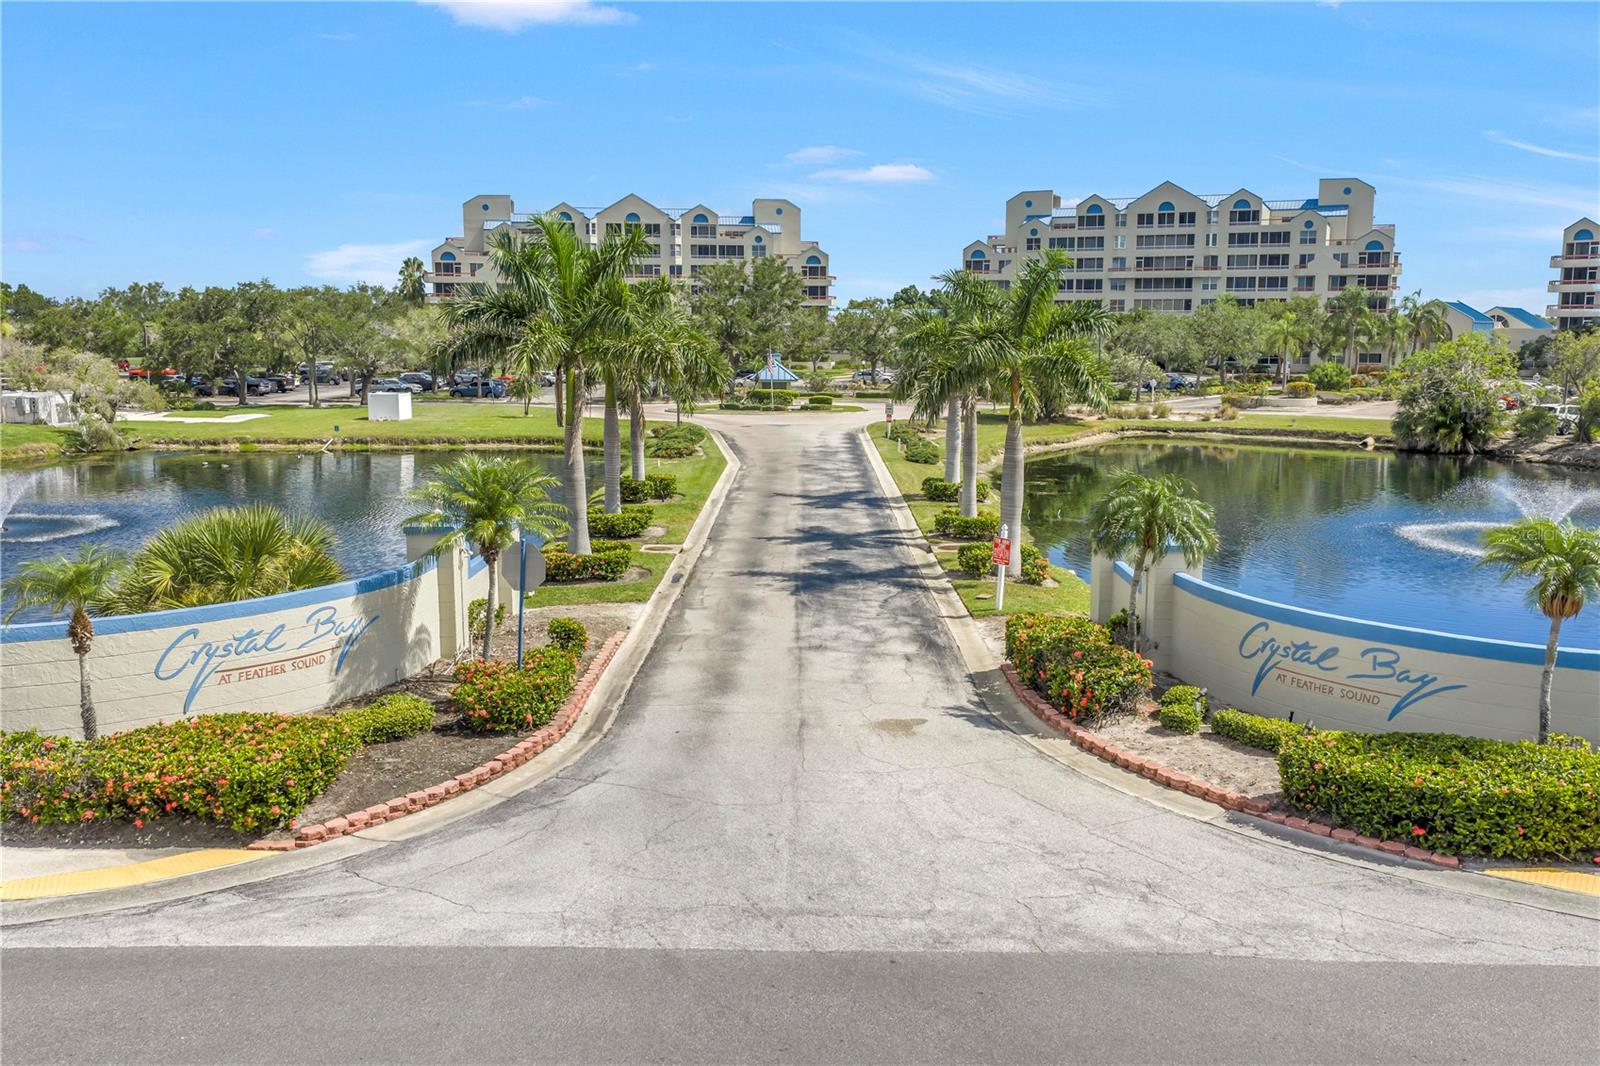
Crystal Bay at Feather Sound entrance, with palm-lined road, ponds, and condominiums.
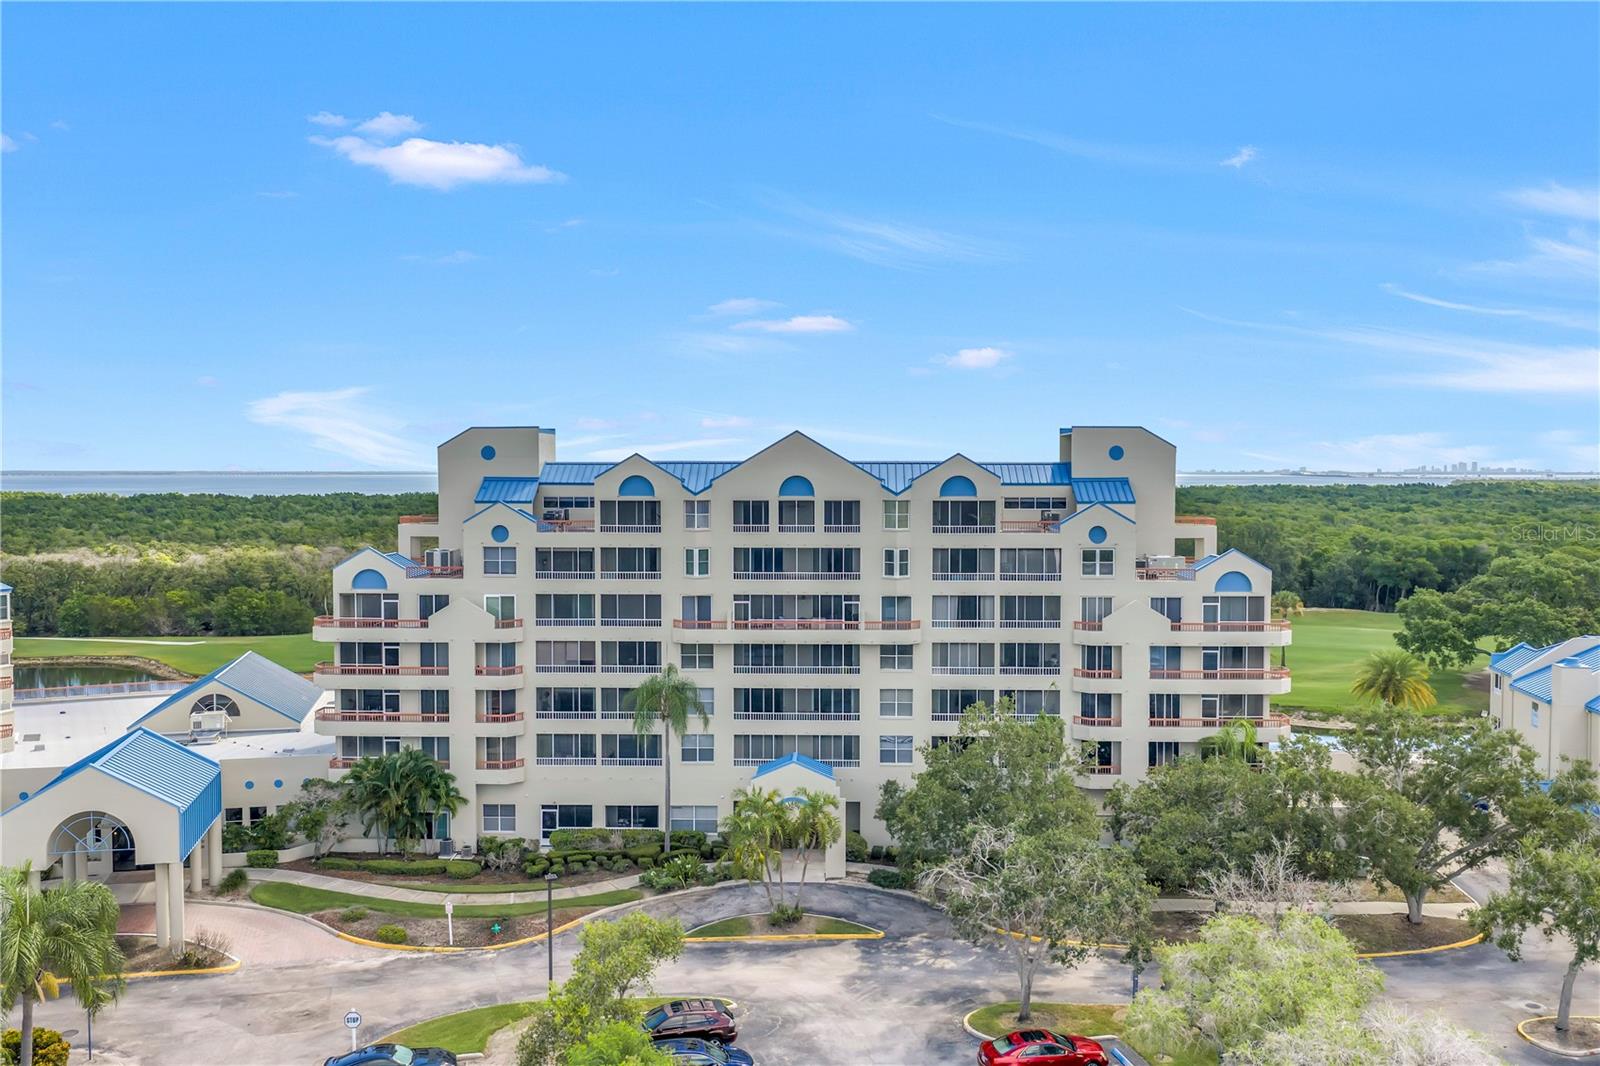
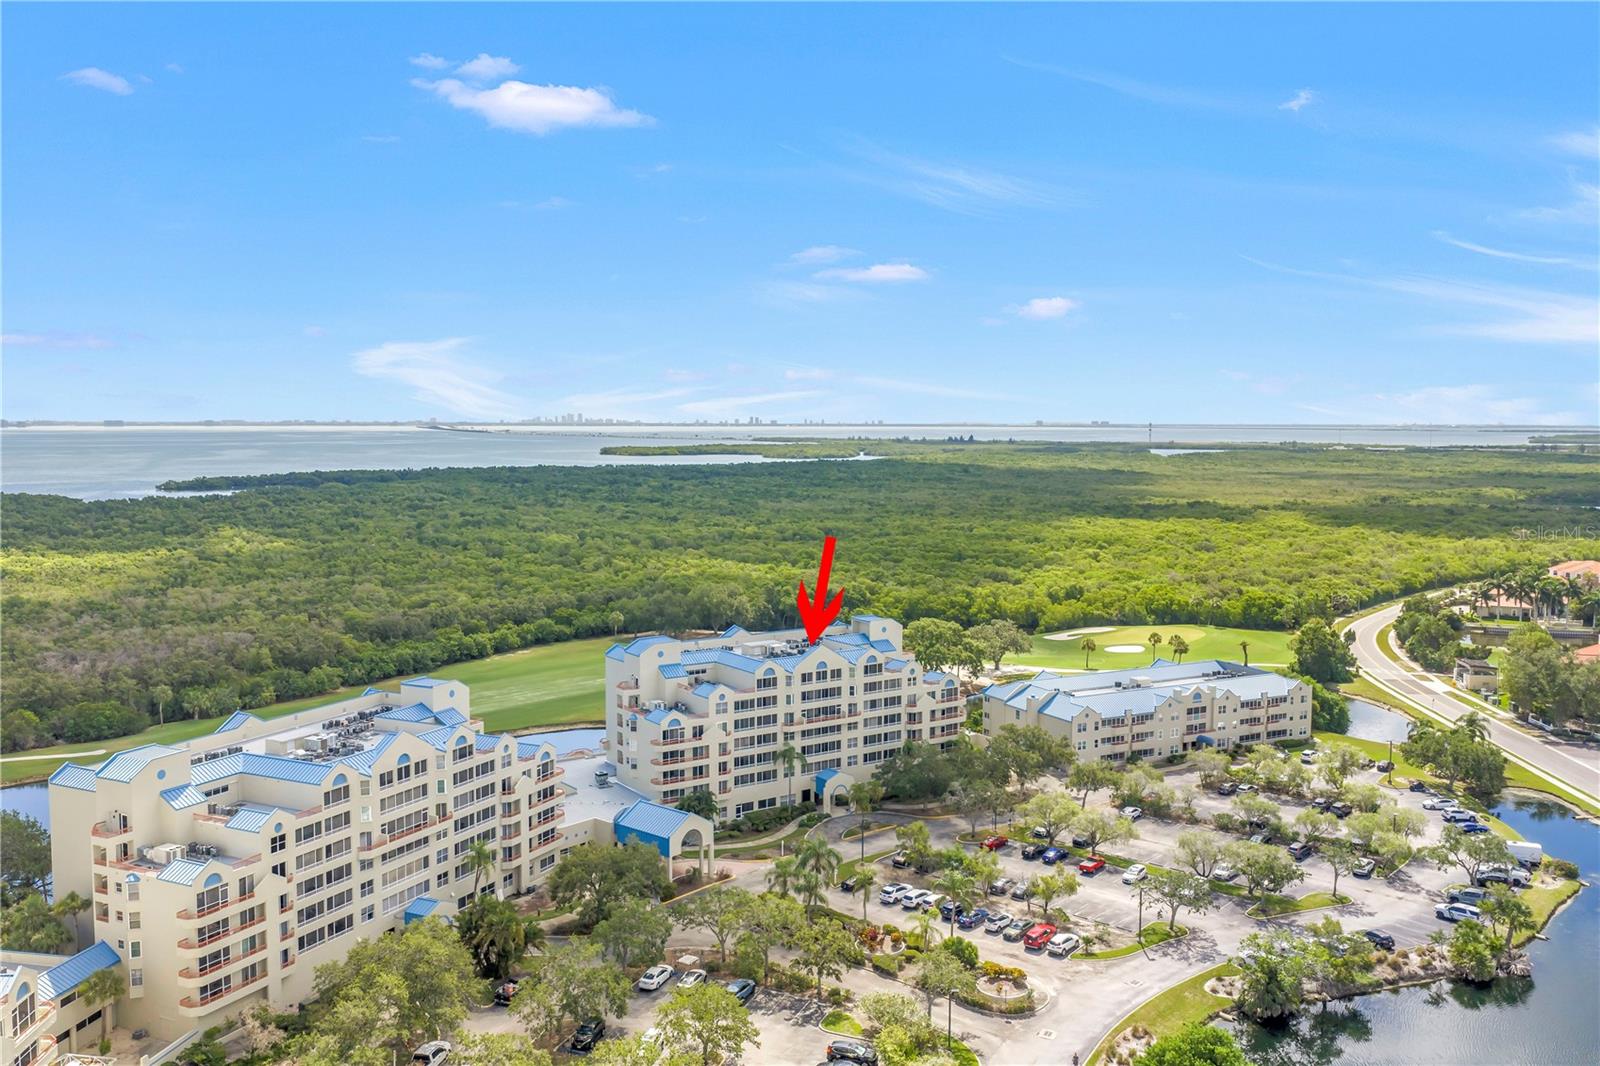
Condominium building with blue roofs and balconies, with a golf course and water in the distance.
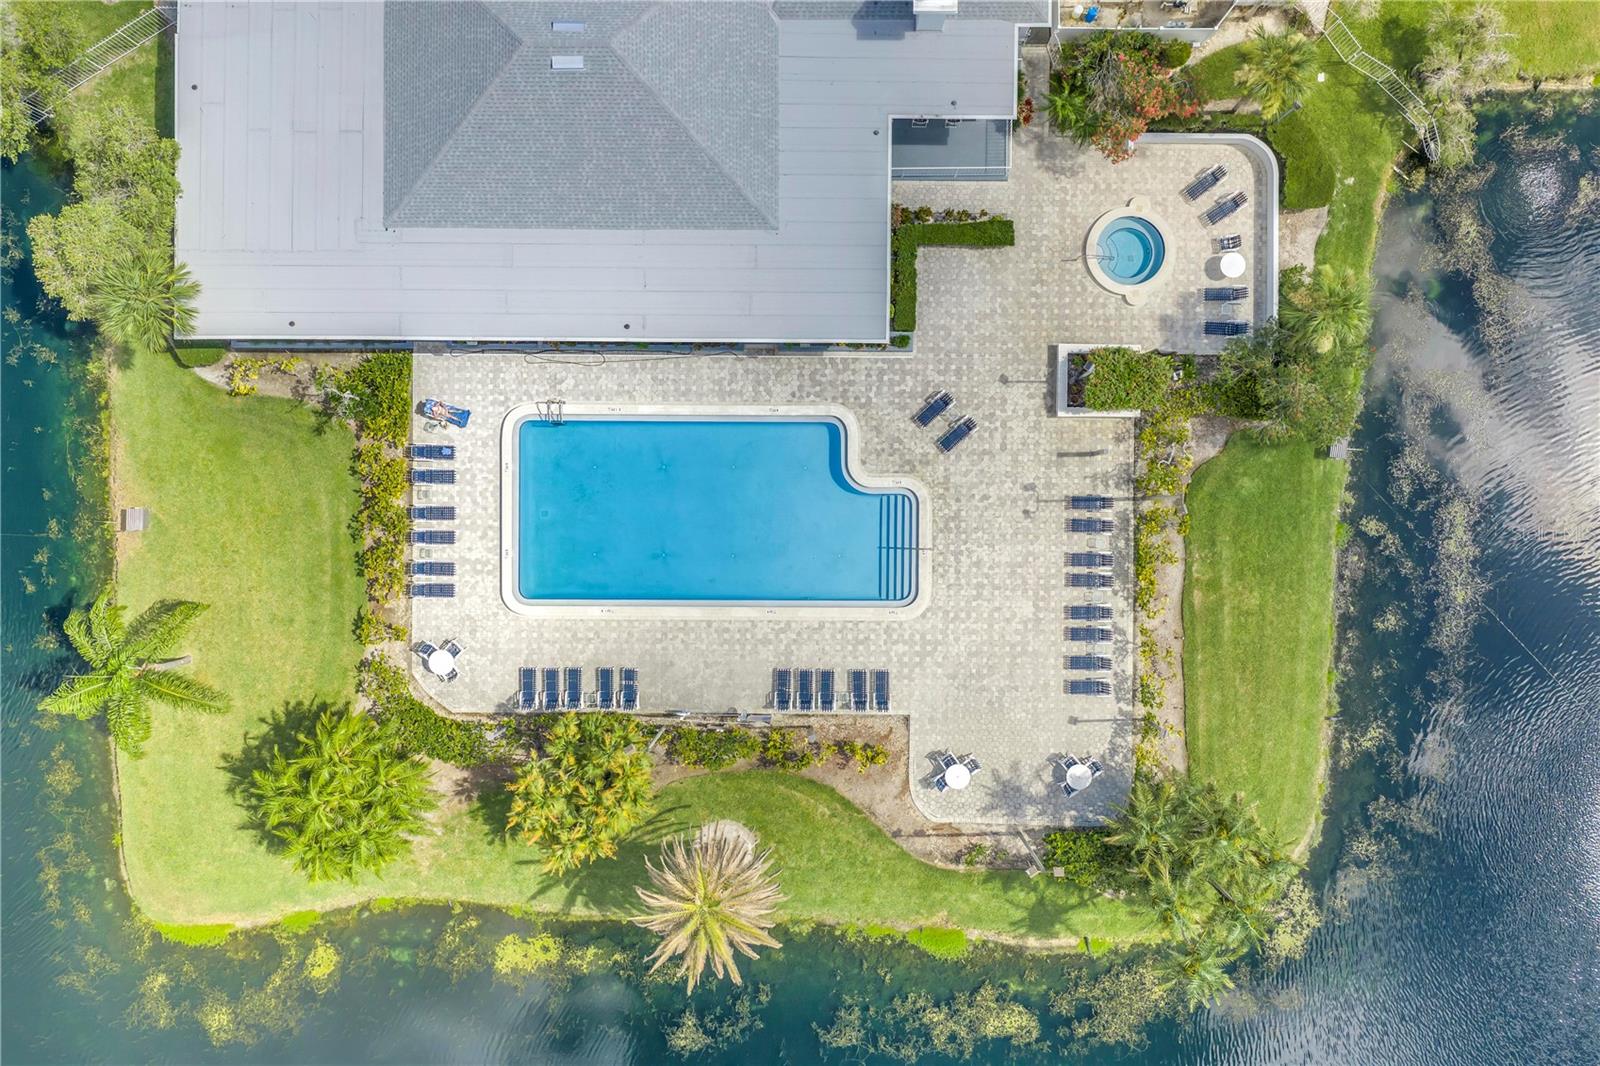
Aerial view of a community pool and spa beside a building, surrounded by landscaped grounds and water.
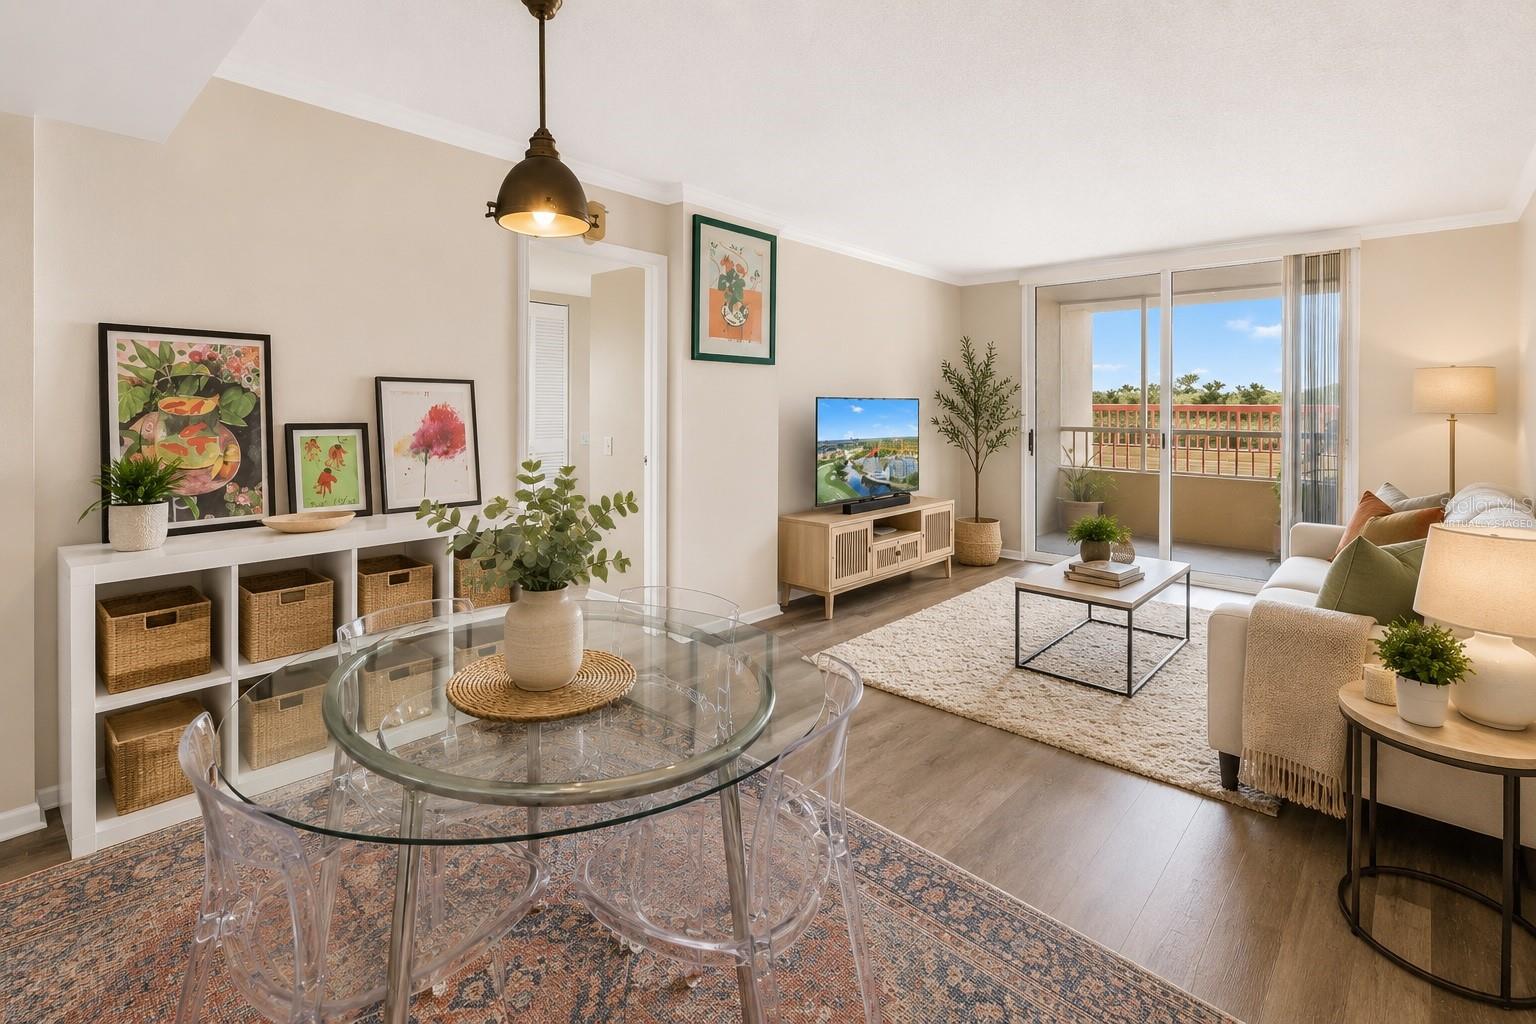
Staged living and dining area with a glass table and sliding doors to a balcony.
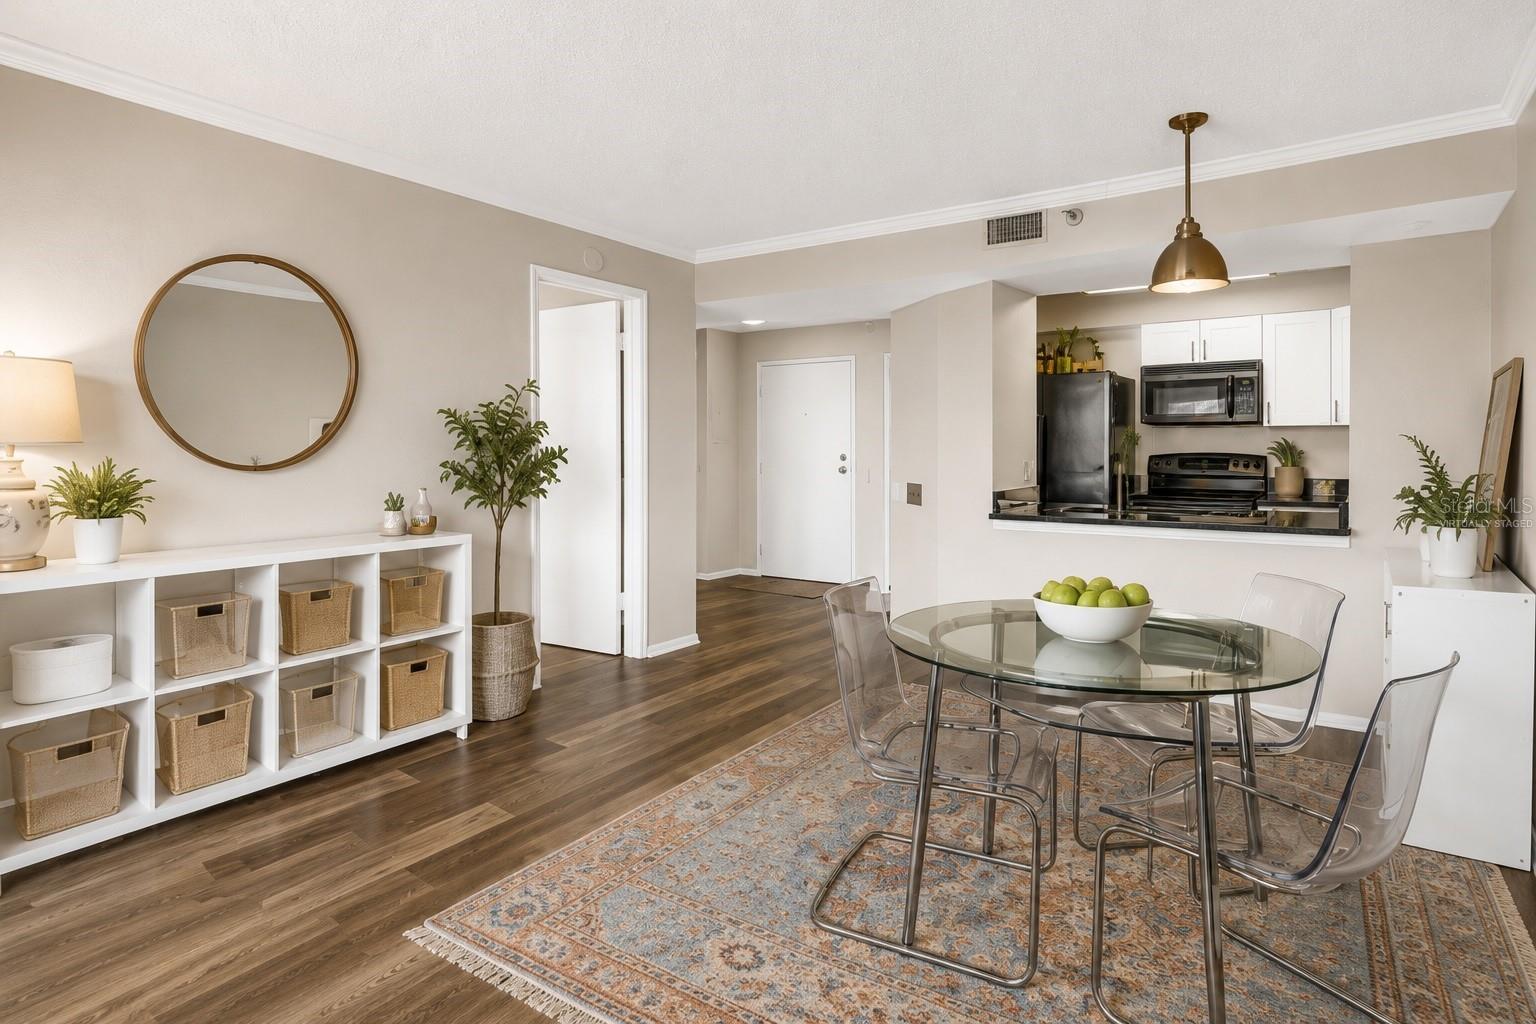
Dining area with a glass table and clear chairs beside an open kitchen.
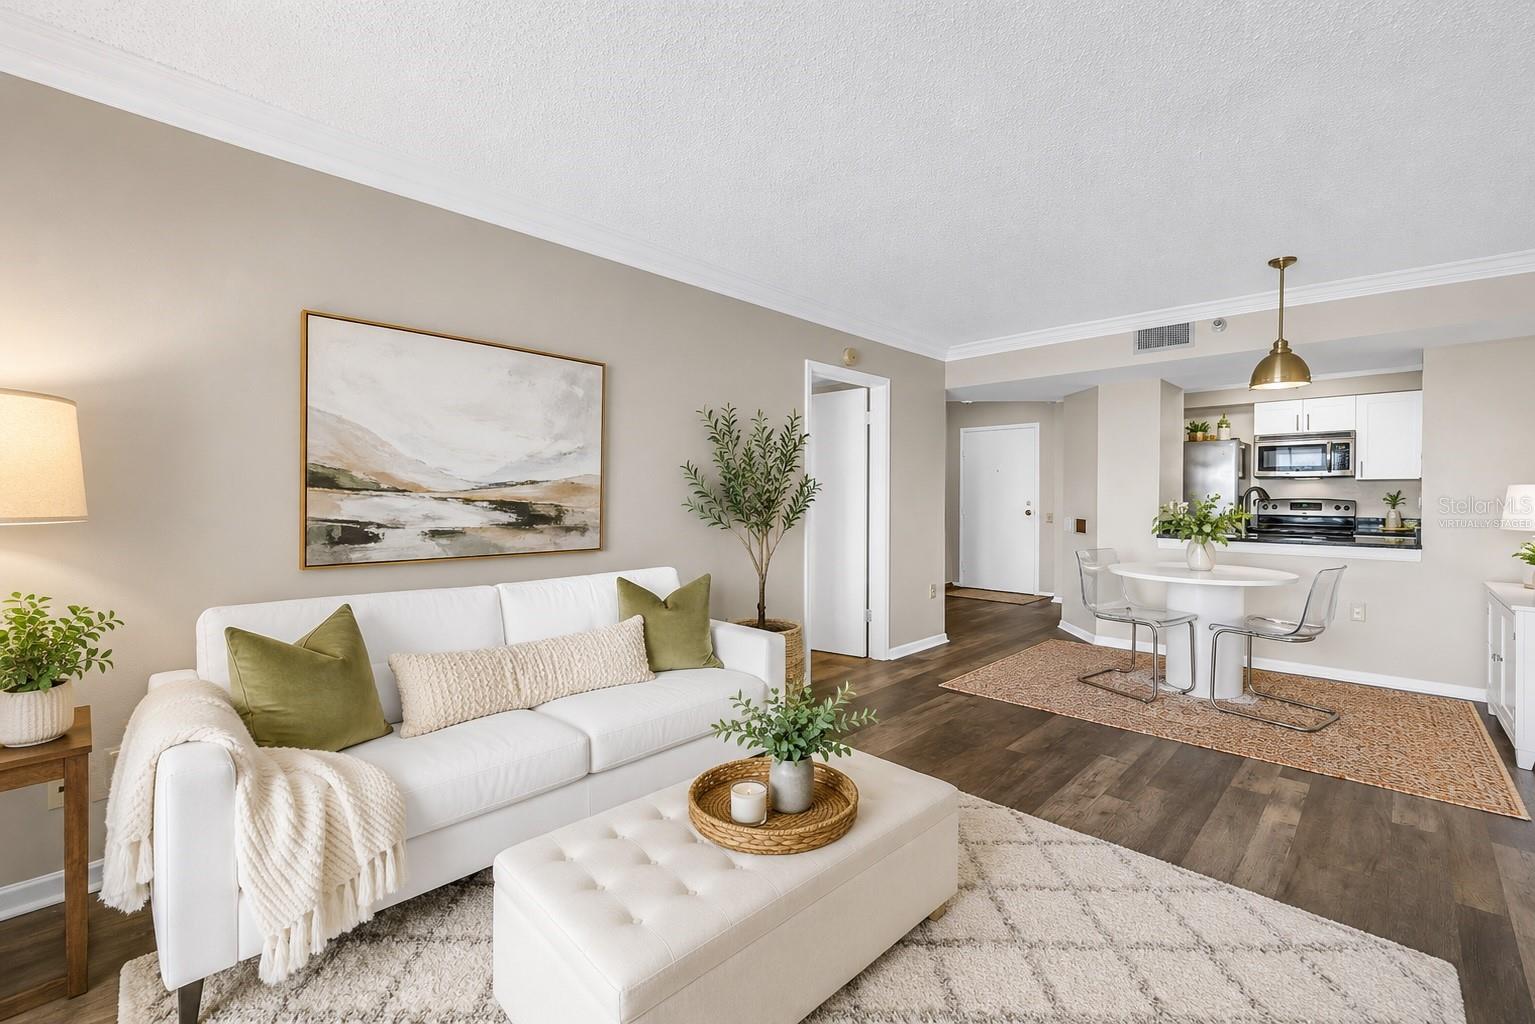
Staged living room with a white sofa, abstract artwork, and an open kitchen and dining area.
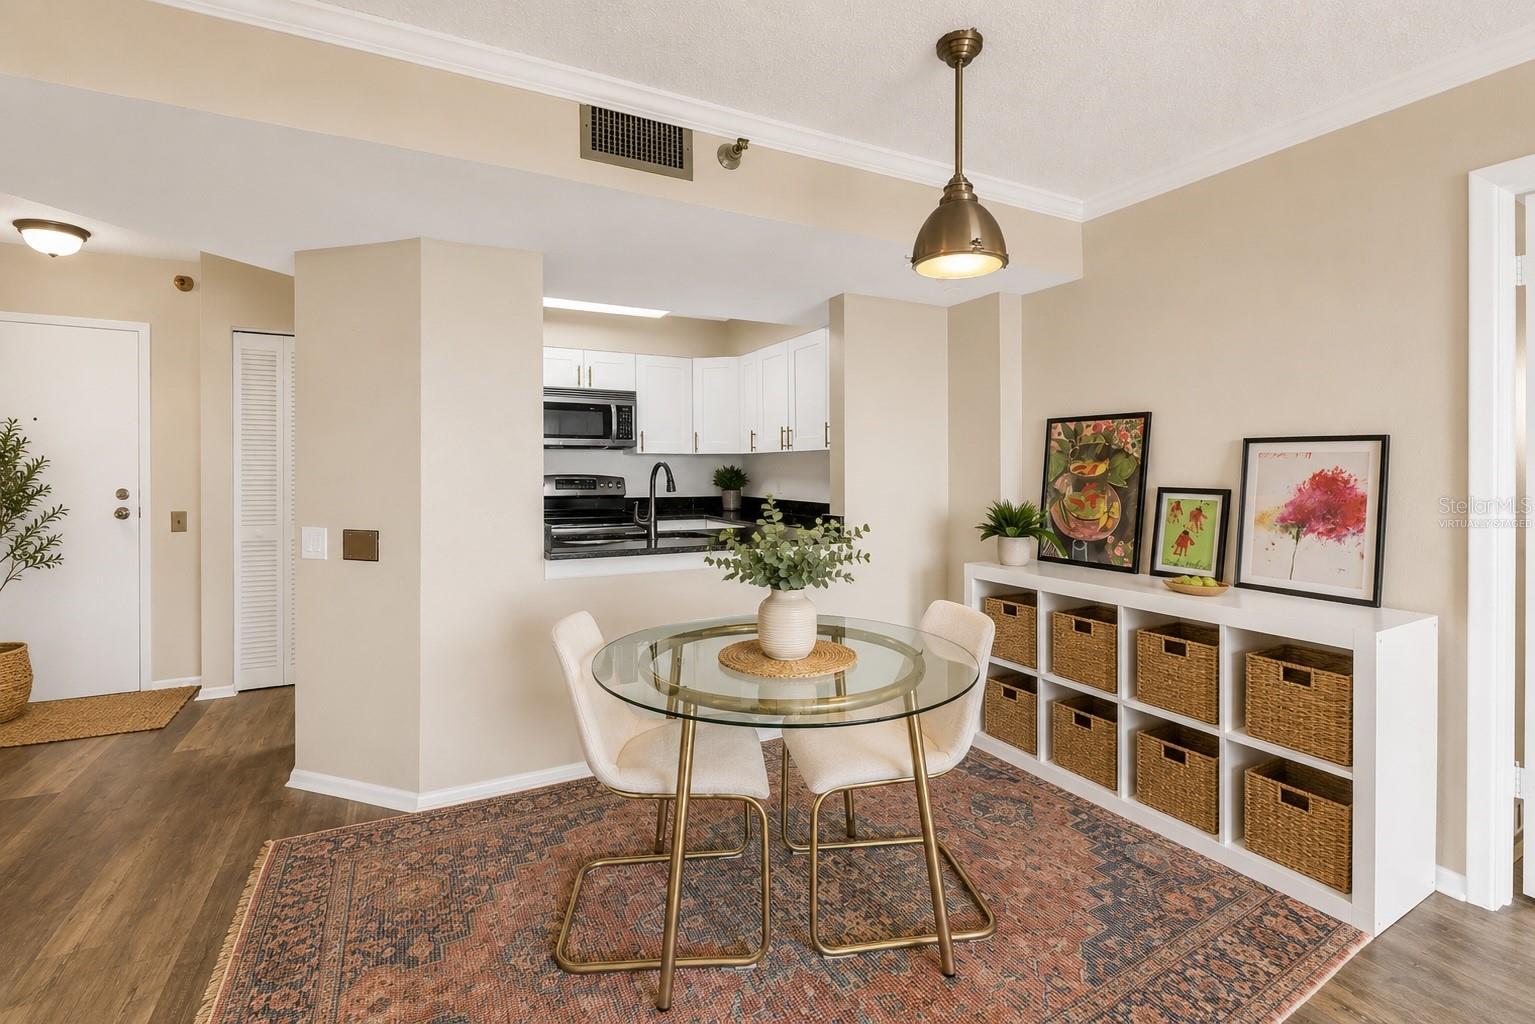
Dining area with a round glass table and white chairs beside a compact white kitchen.
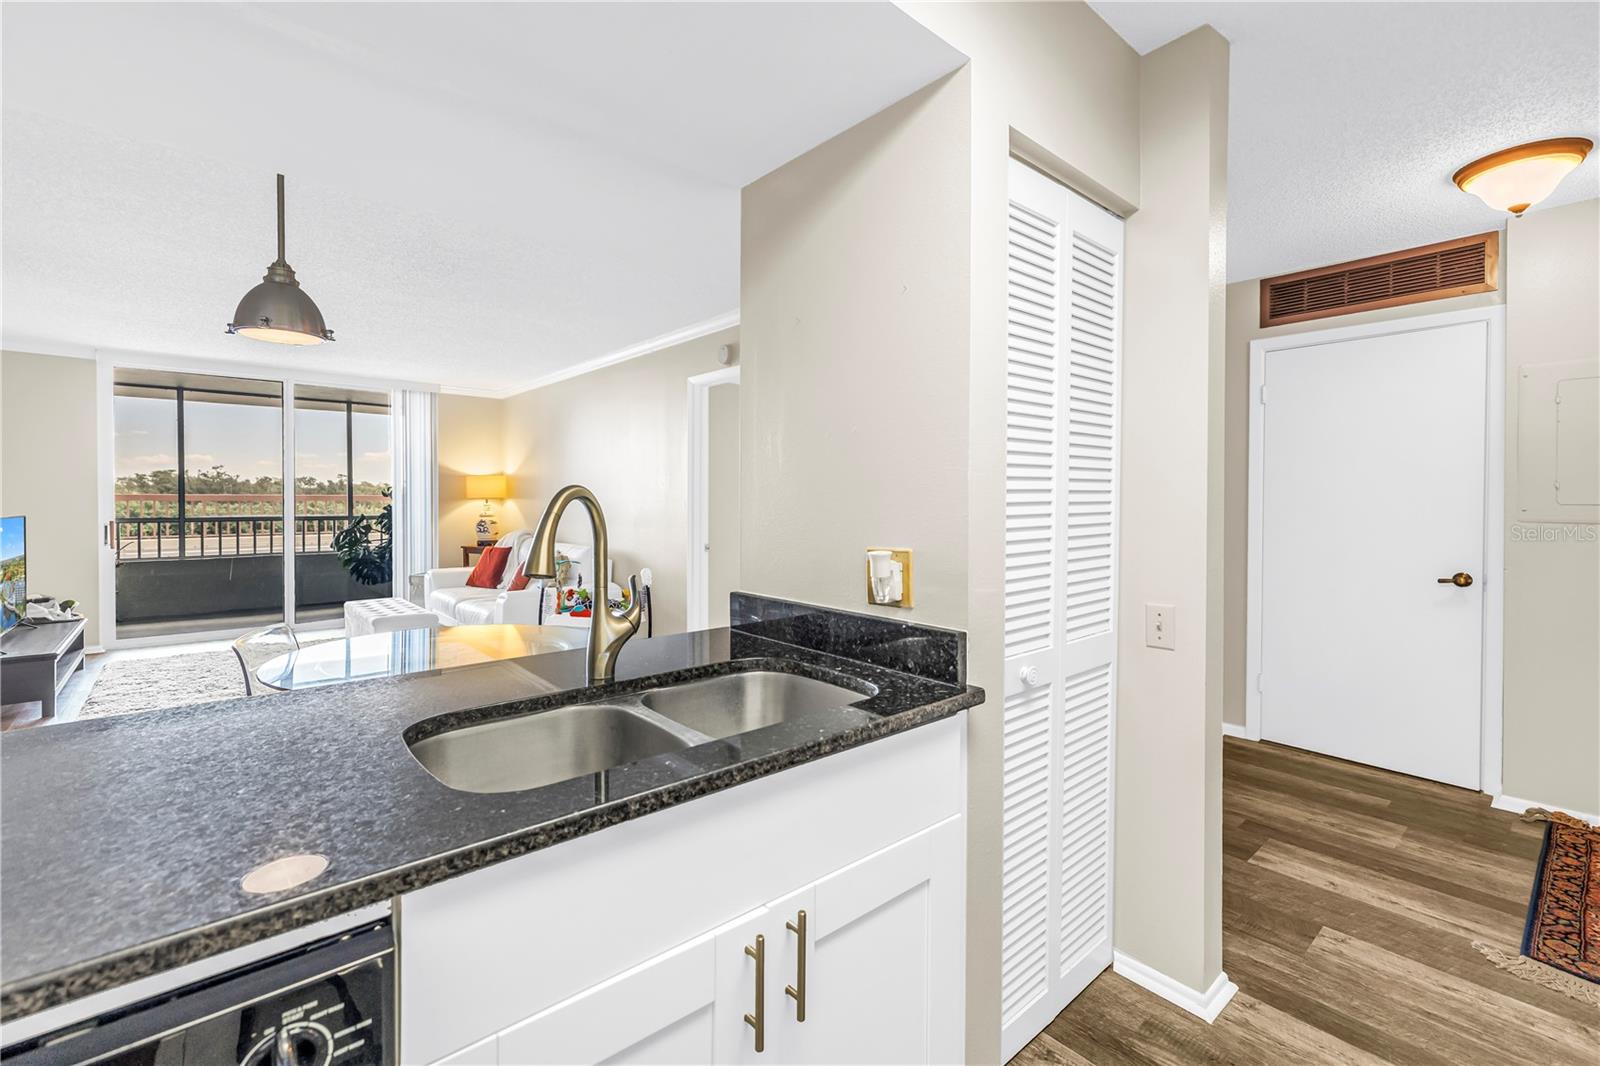
Condo kitchen with granite counters and double sink overlooking a furnished living room and balcony.
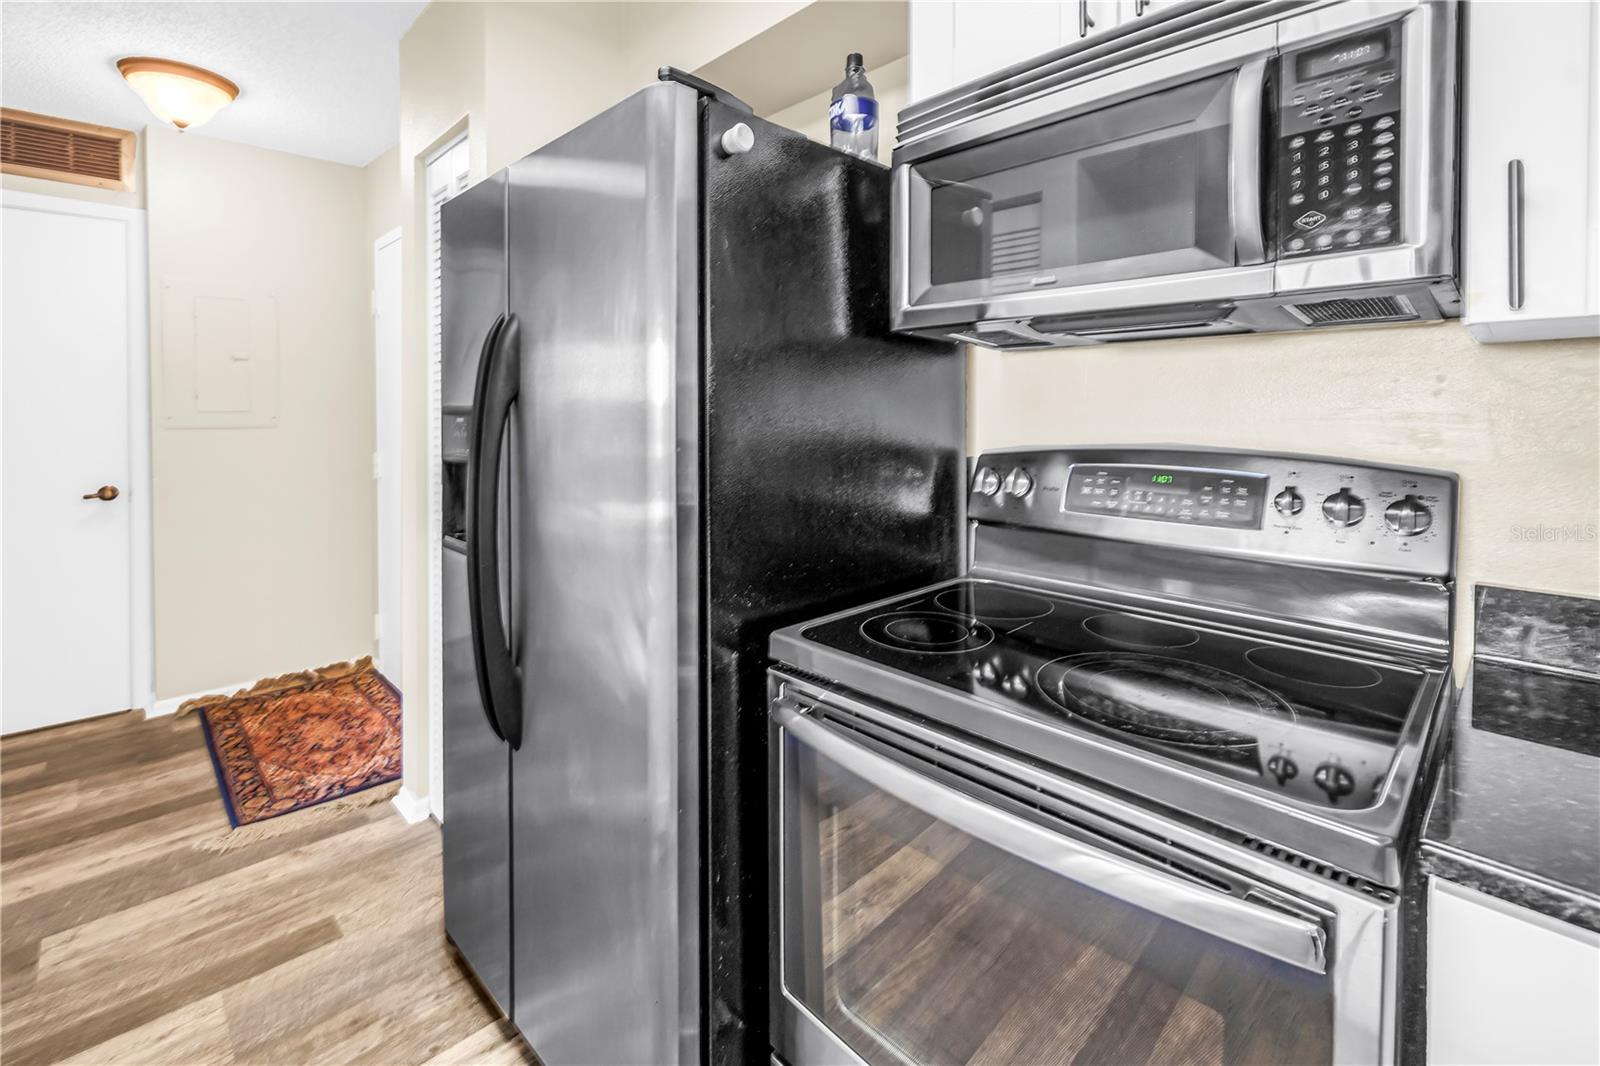
Kitchen with stainless steel appliances, glass cooktop, white cabinets, and wood-look flooring.
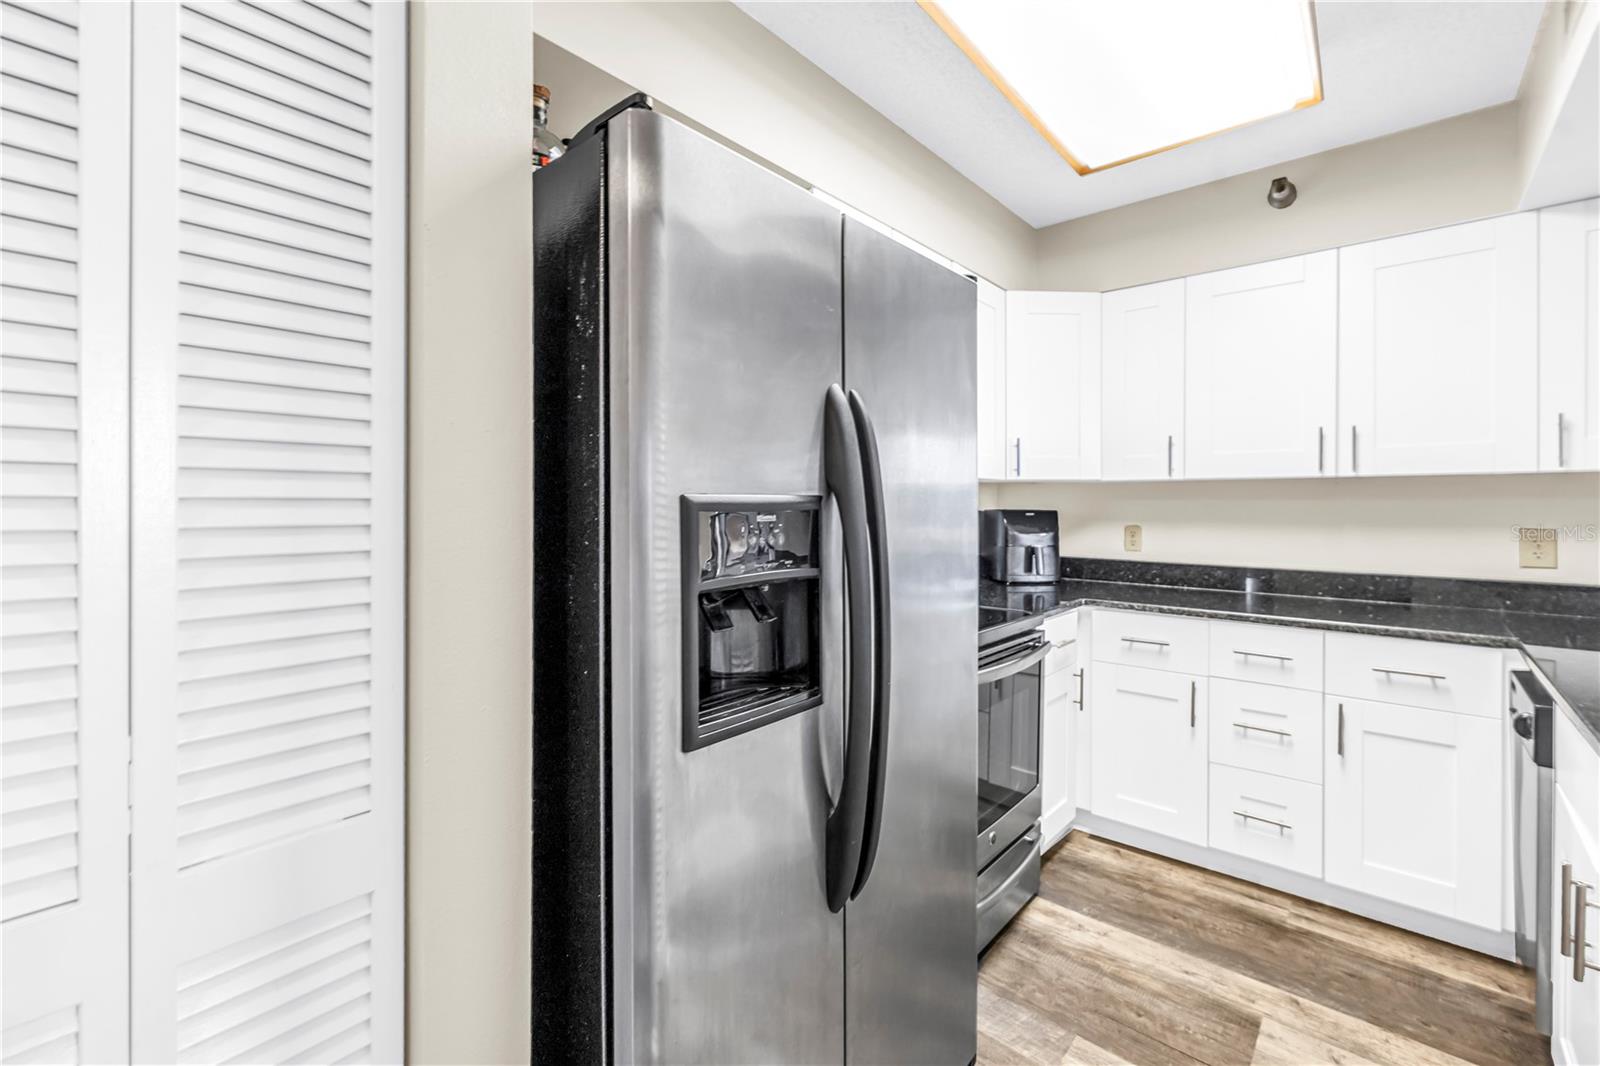
Kitchen with white cabinets, stainless steel appliances, dark countertops, and a large skylight.
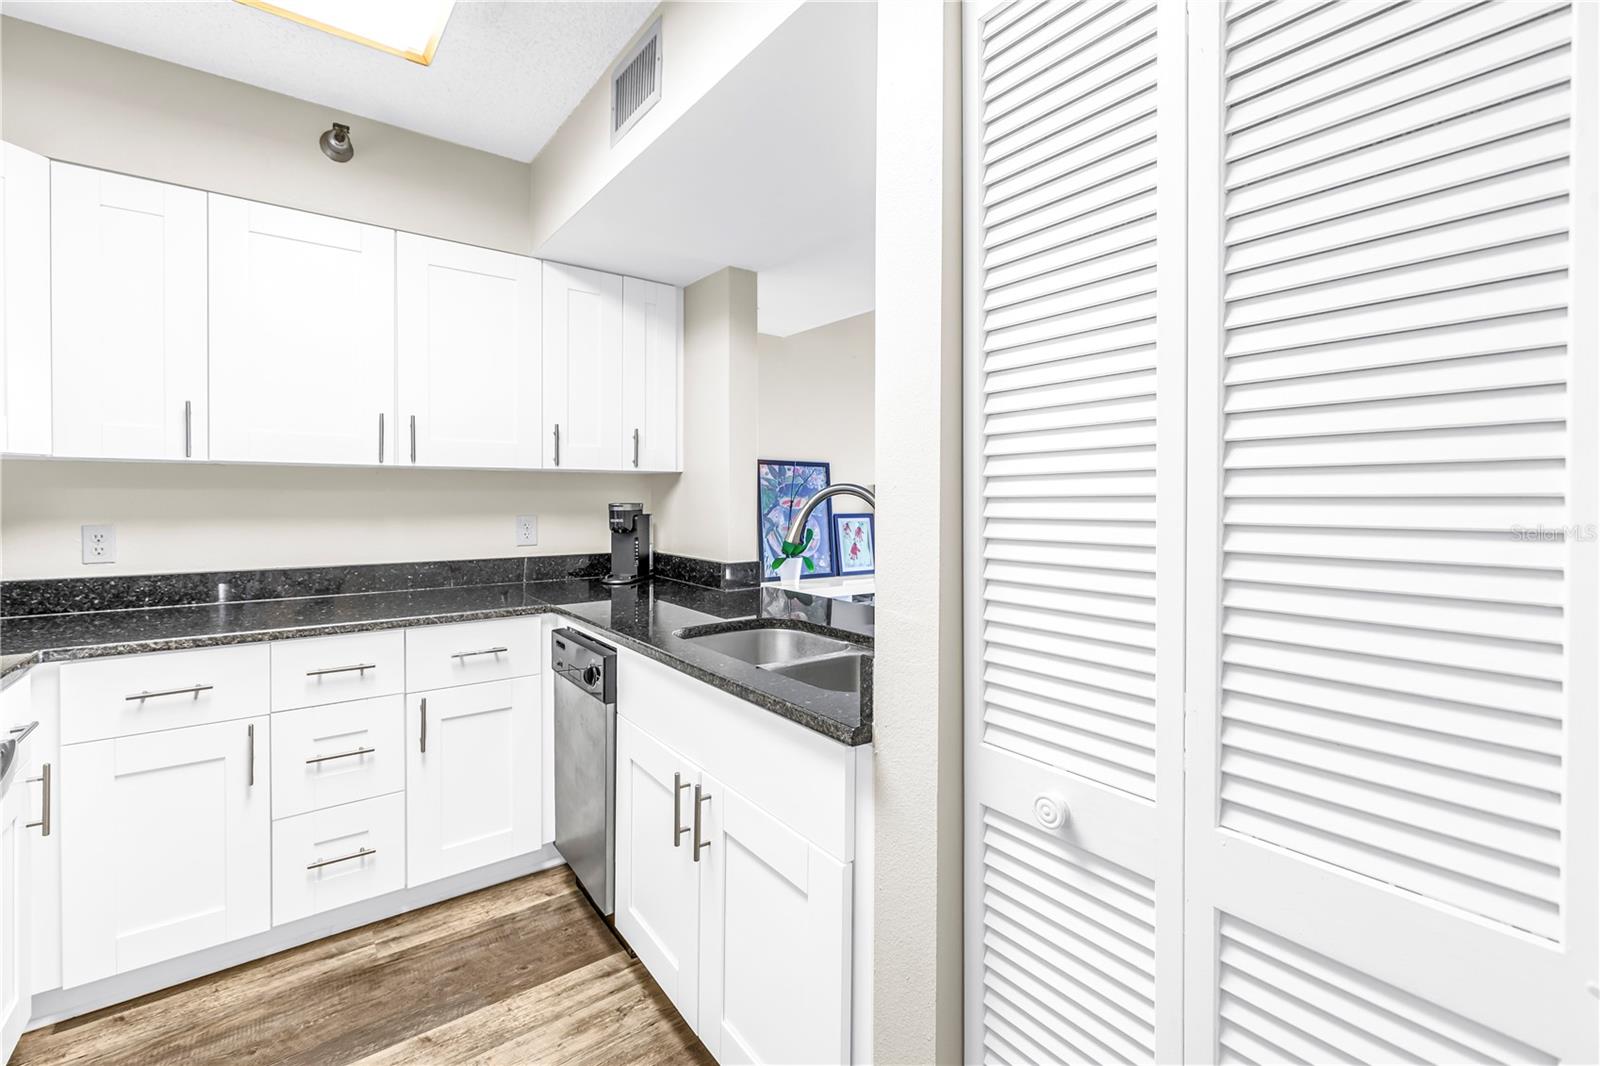
Kitchen with white cabinets, dark granite counters, double sink, and louvered doors.
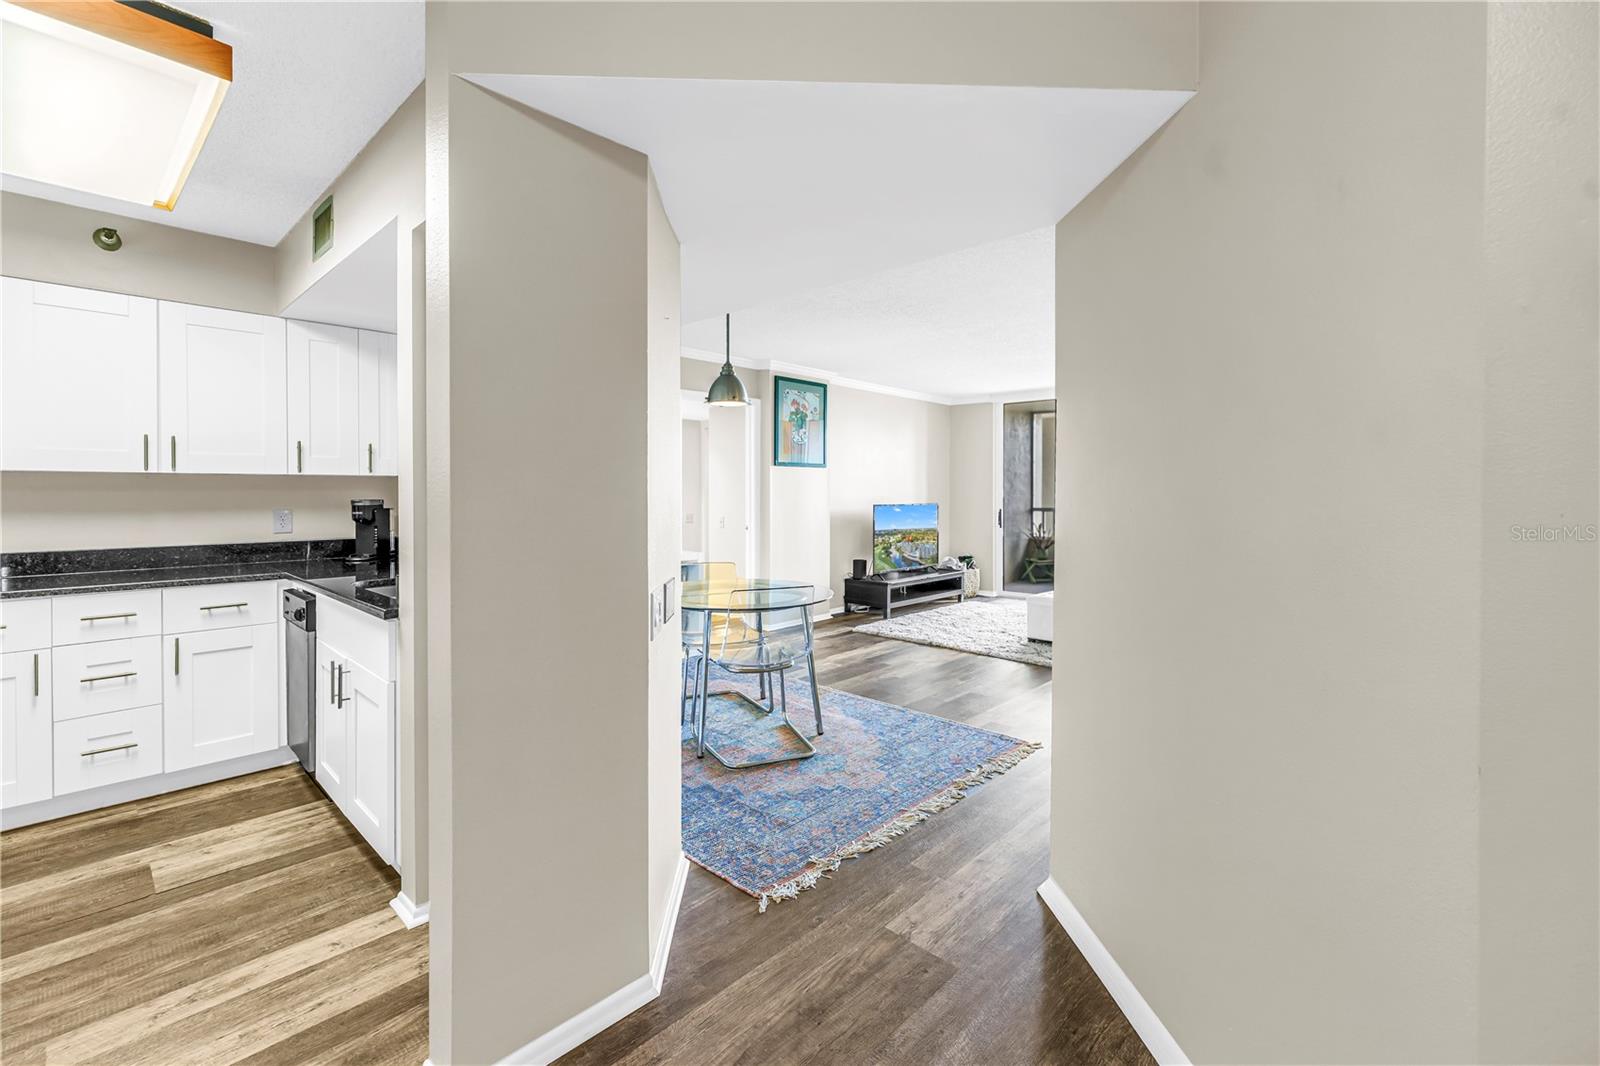
Open-plan kitchen and living area with white cabinets, dark counters, and a glass dining table.
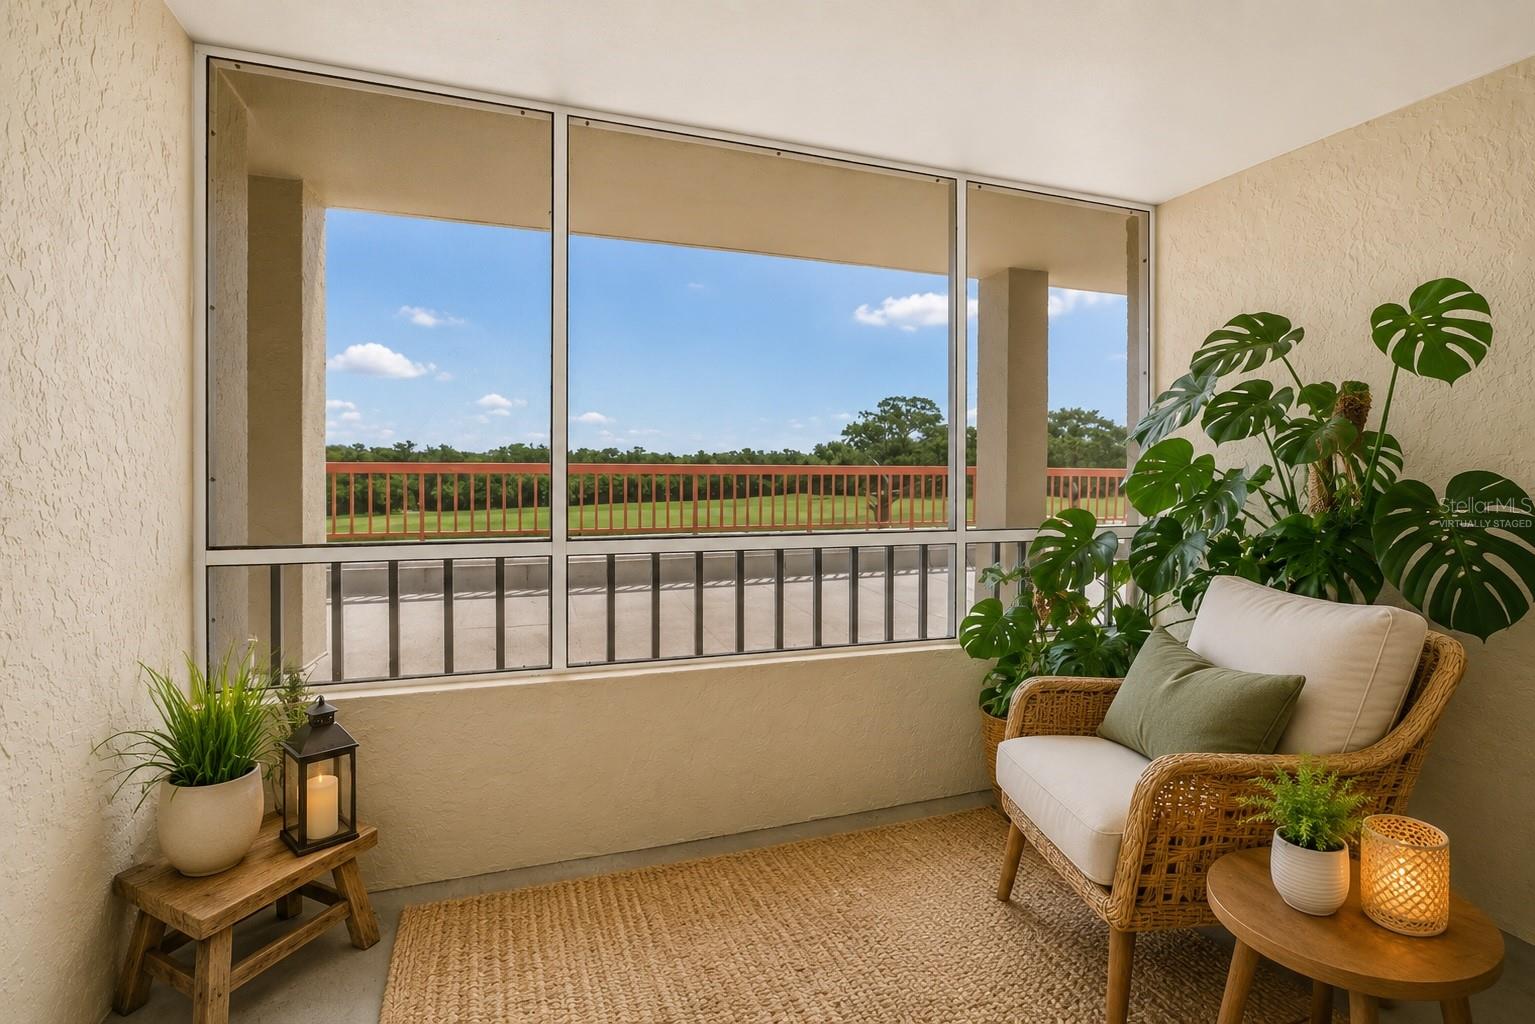
Enclosed balcony with a wicker chair and plants overlooking a green fairway.
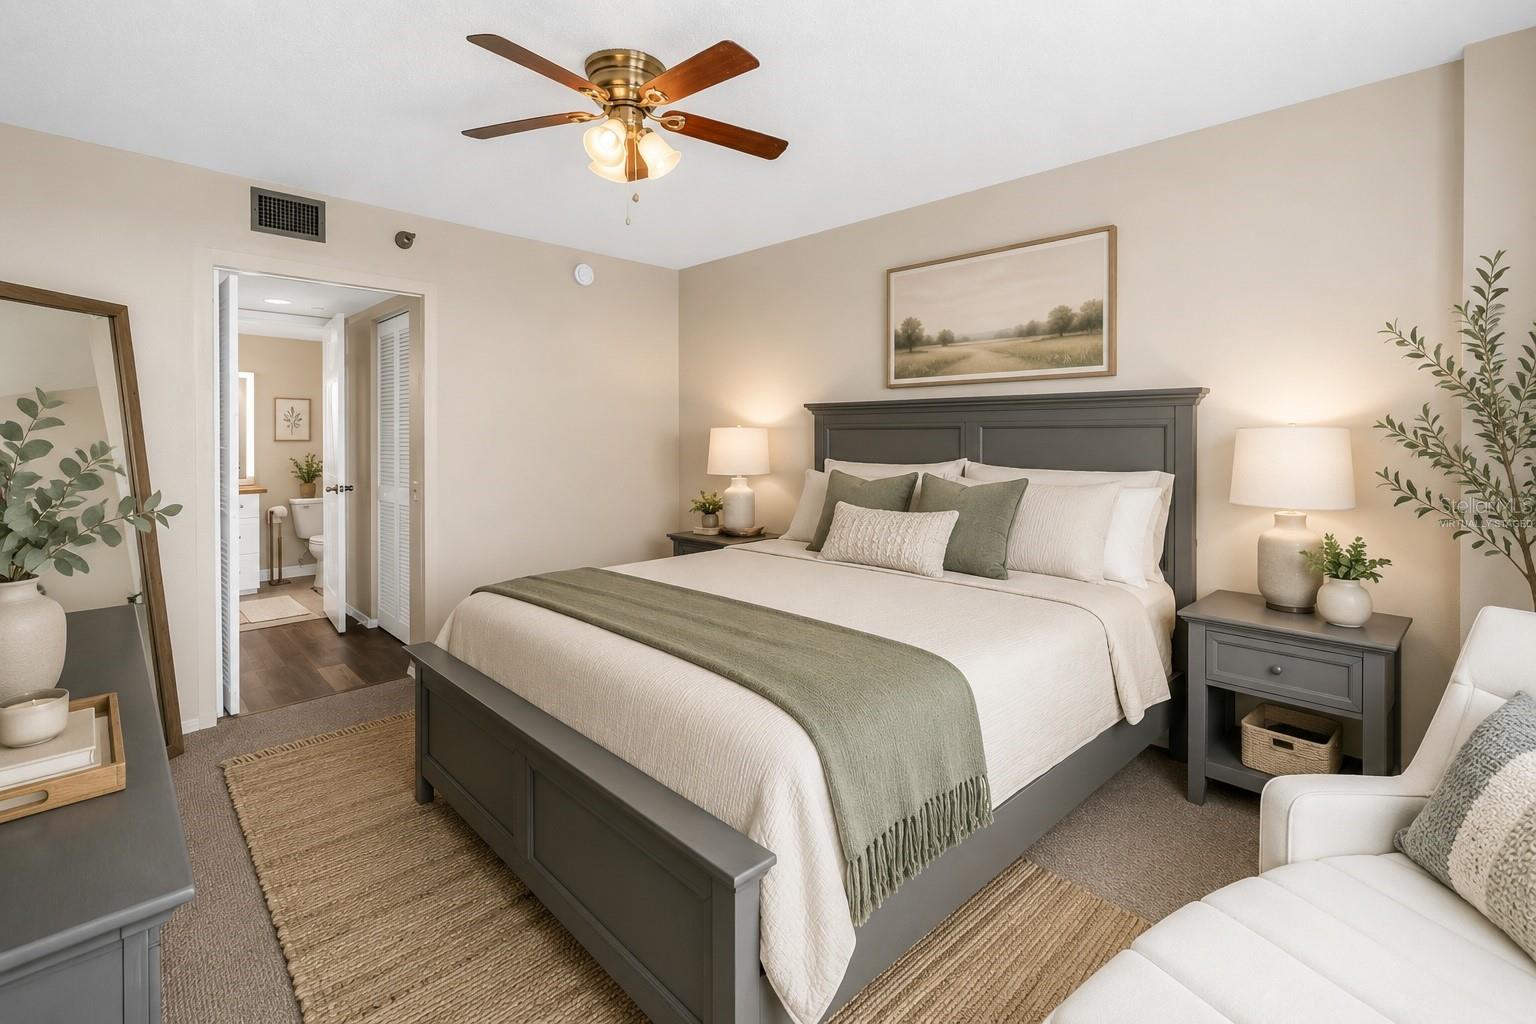
Bedroom with a gray bed, sage-green accents, ceiling fan, and open doorway to an adjoining bathroom.
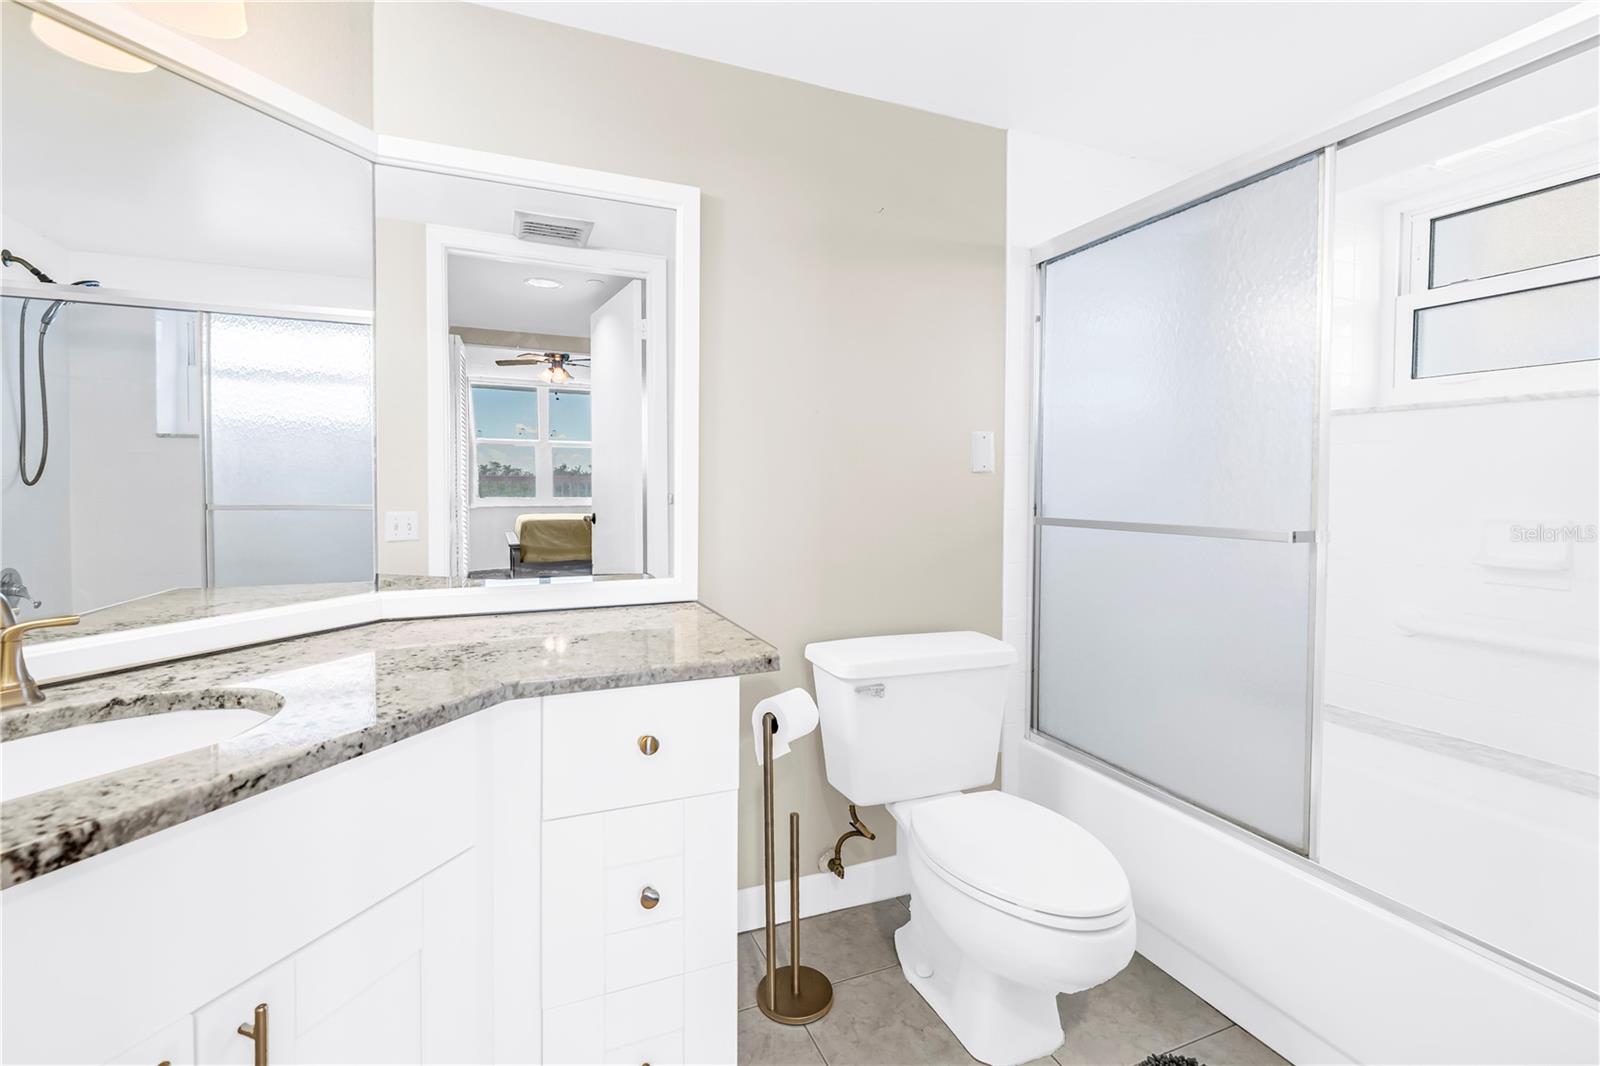
Bathroom with a granite vanity, large mirror, toilet, and frosted-glass tub enclosure.
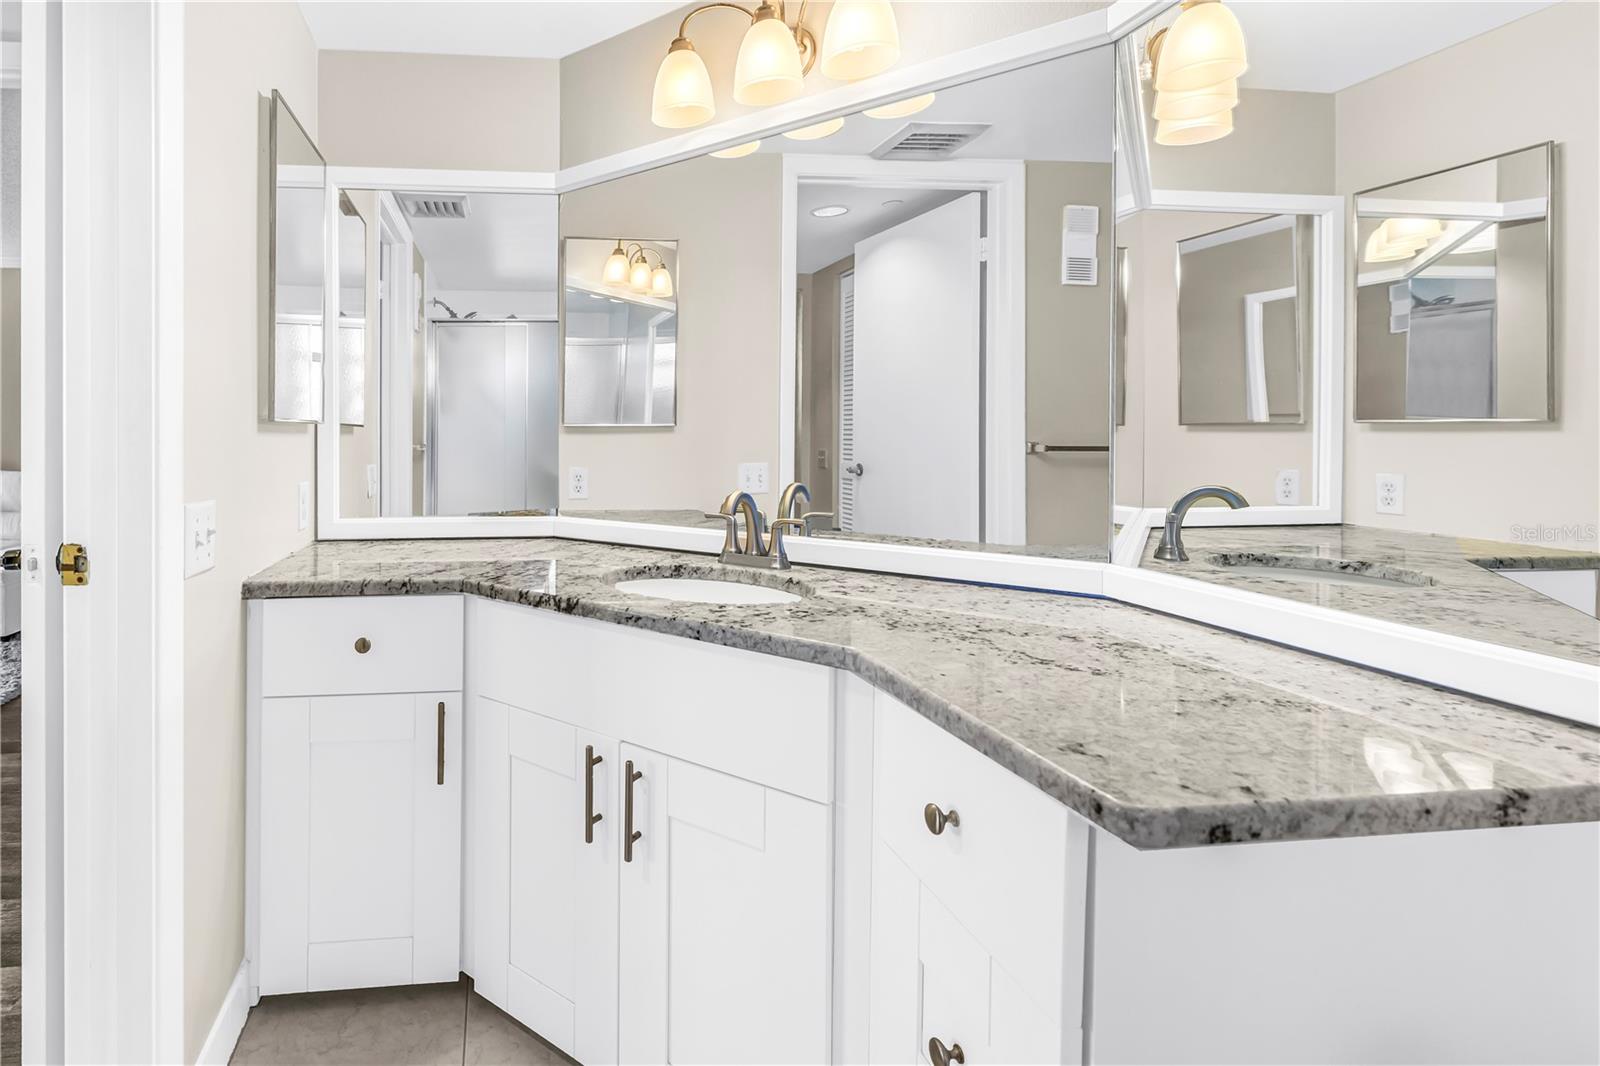
Bathroom vanity with a granite countertop, white cabinets, large mirrors, and warm lights.
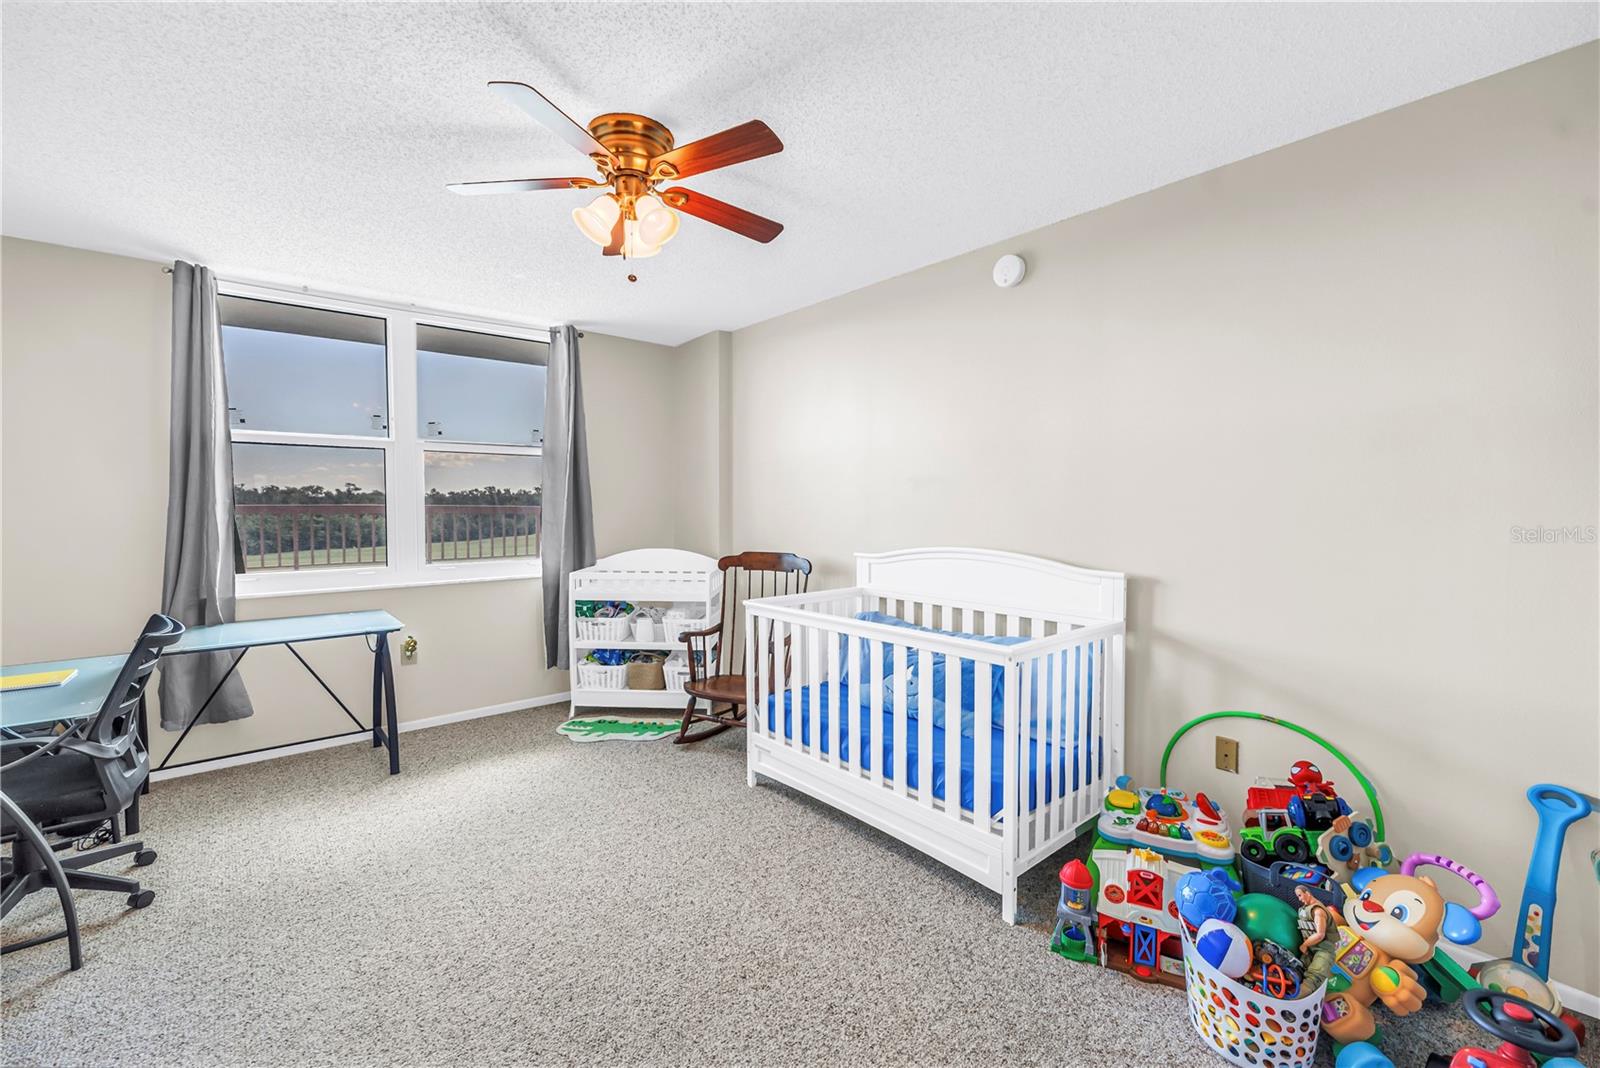
Nursery bedroom with a white crib, colorful toys, and windows overlooking trees and a green lawn.
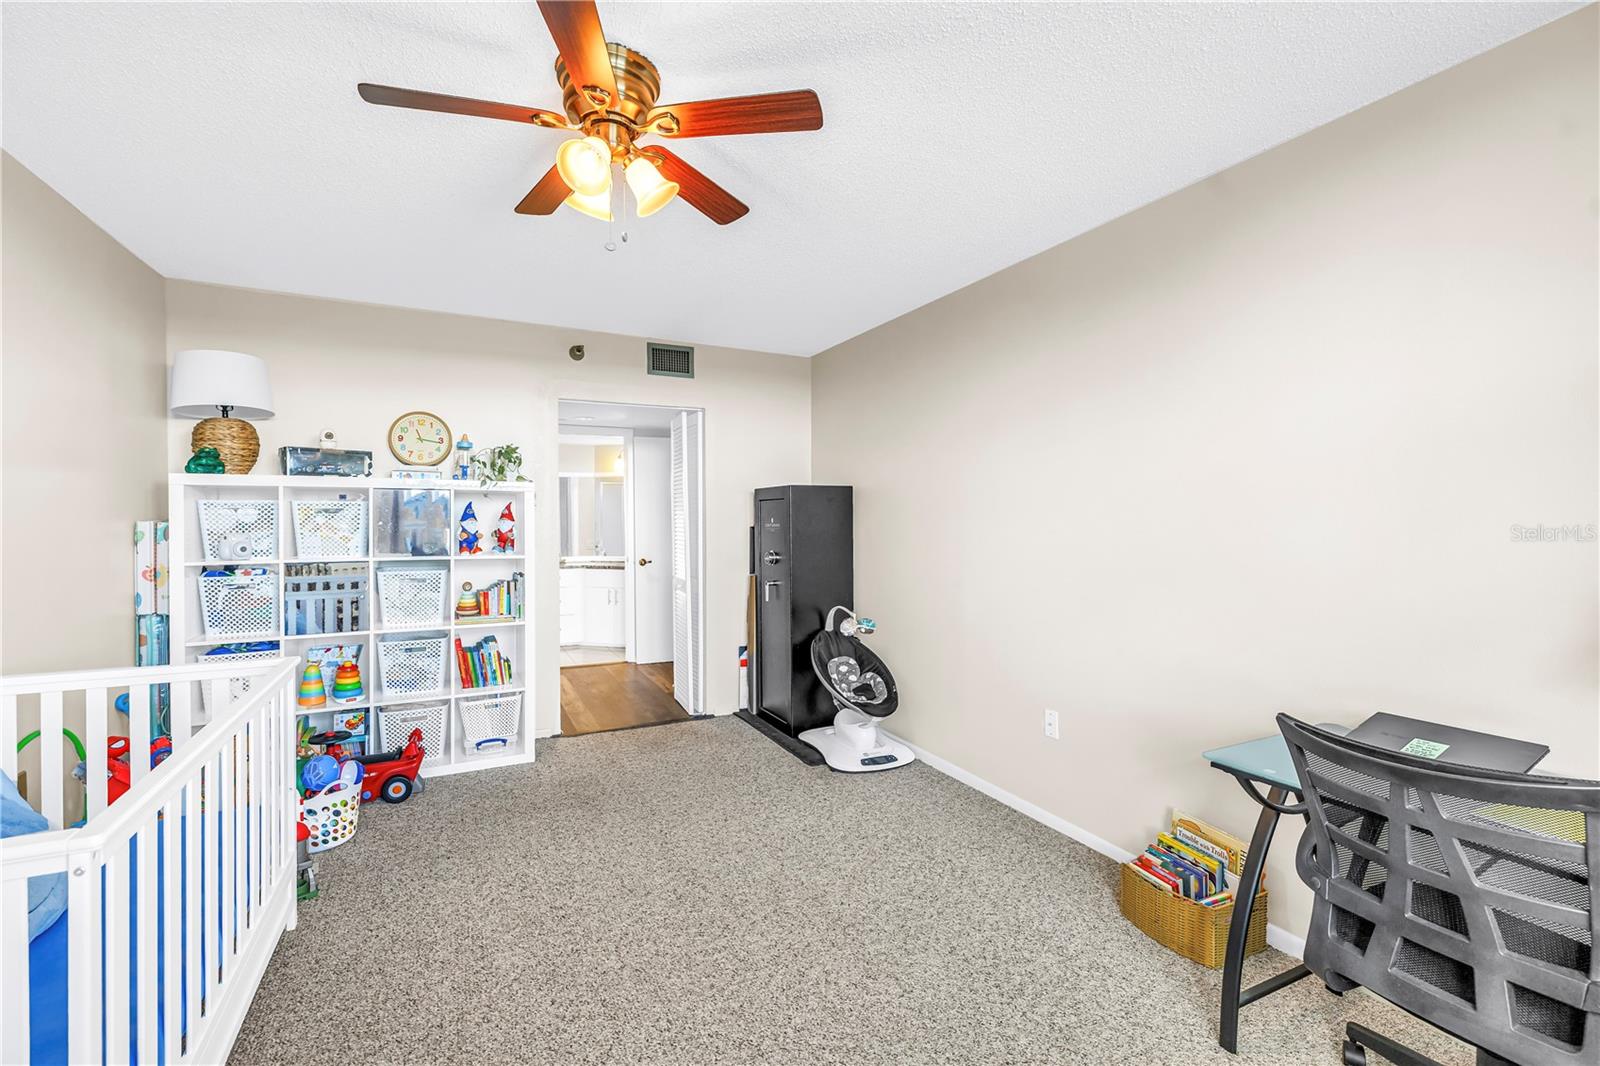
Nursery and playroom with a white crib, toy shelves, and a ceiling fan.
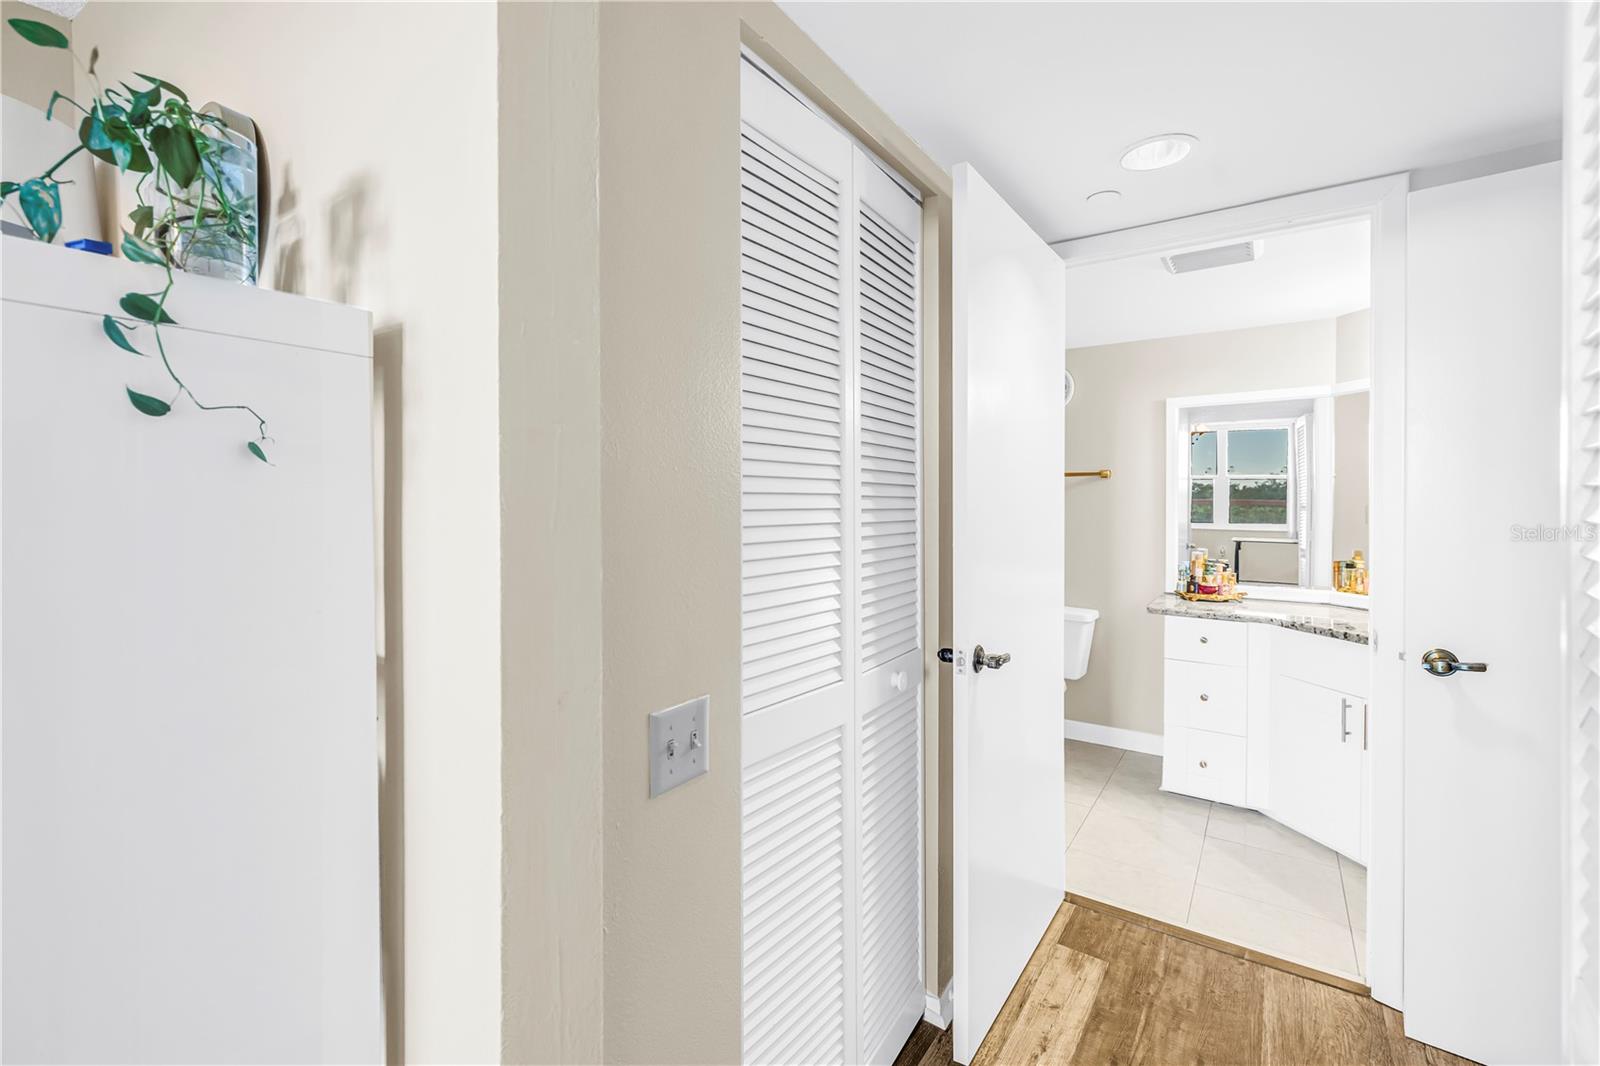
Bathroom with a white vanity and stone countertop, seen through an open doorway beside louvered closet doors.
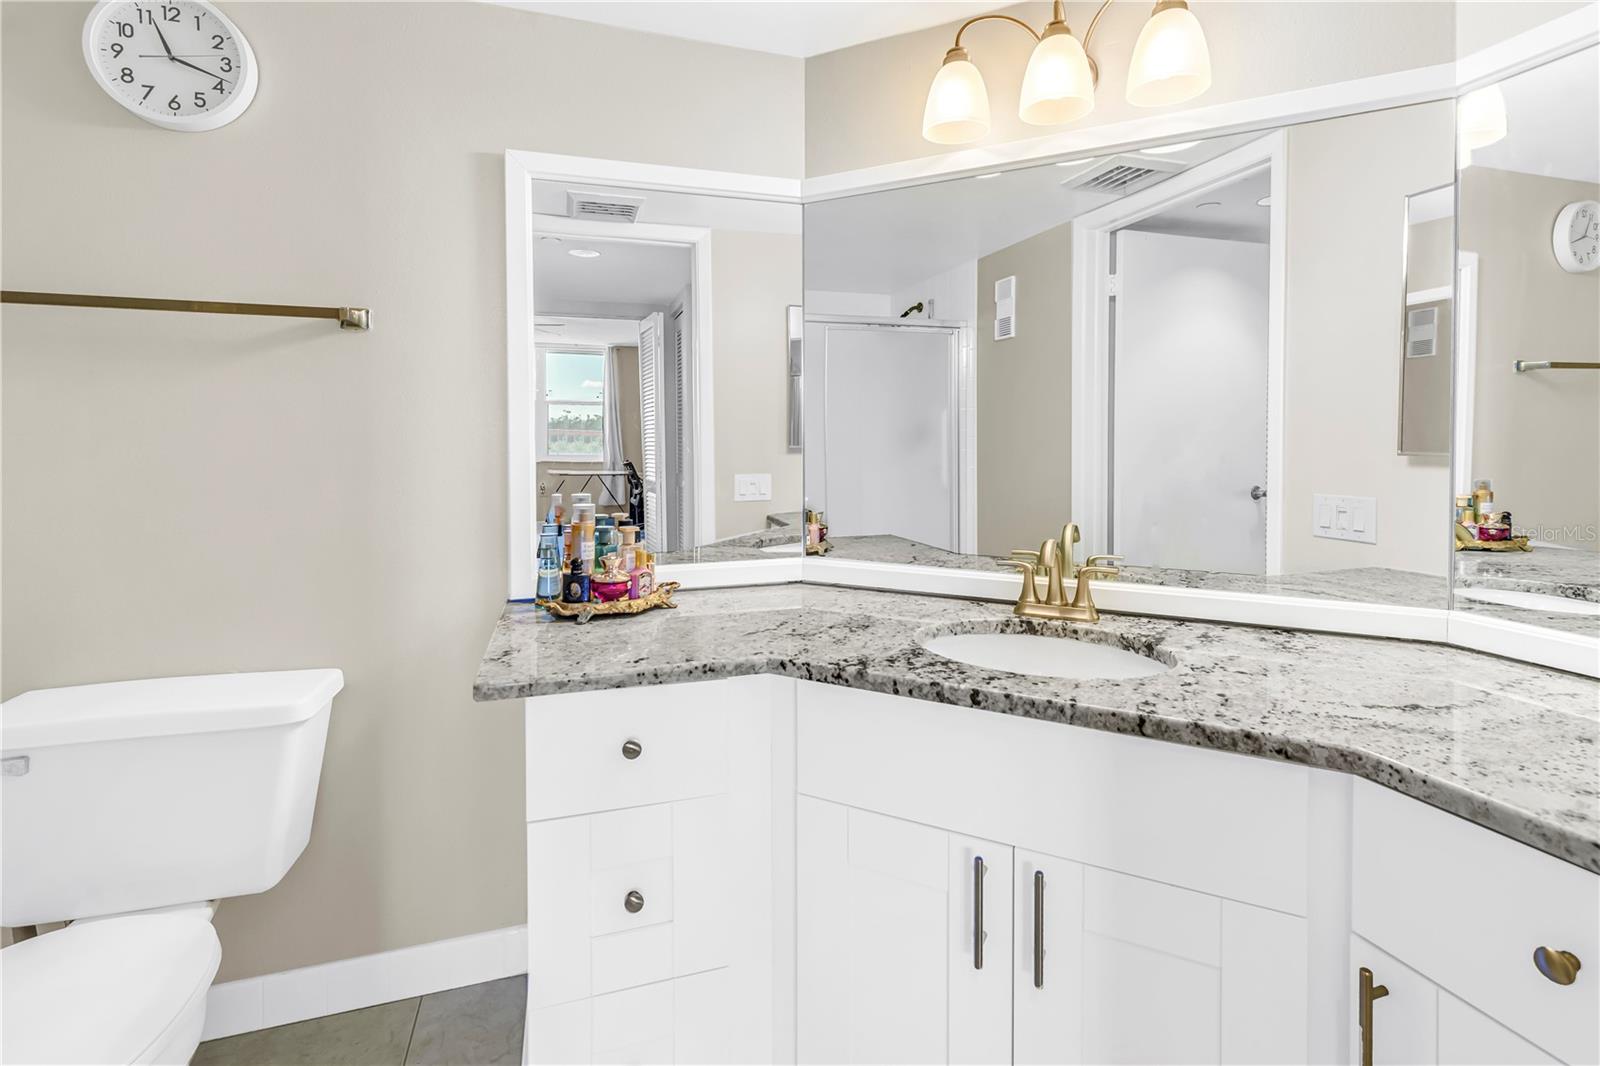
Bathroom vanity with granite counters, a large mirror, and brass fixtures.
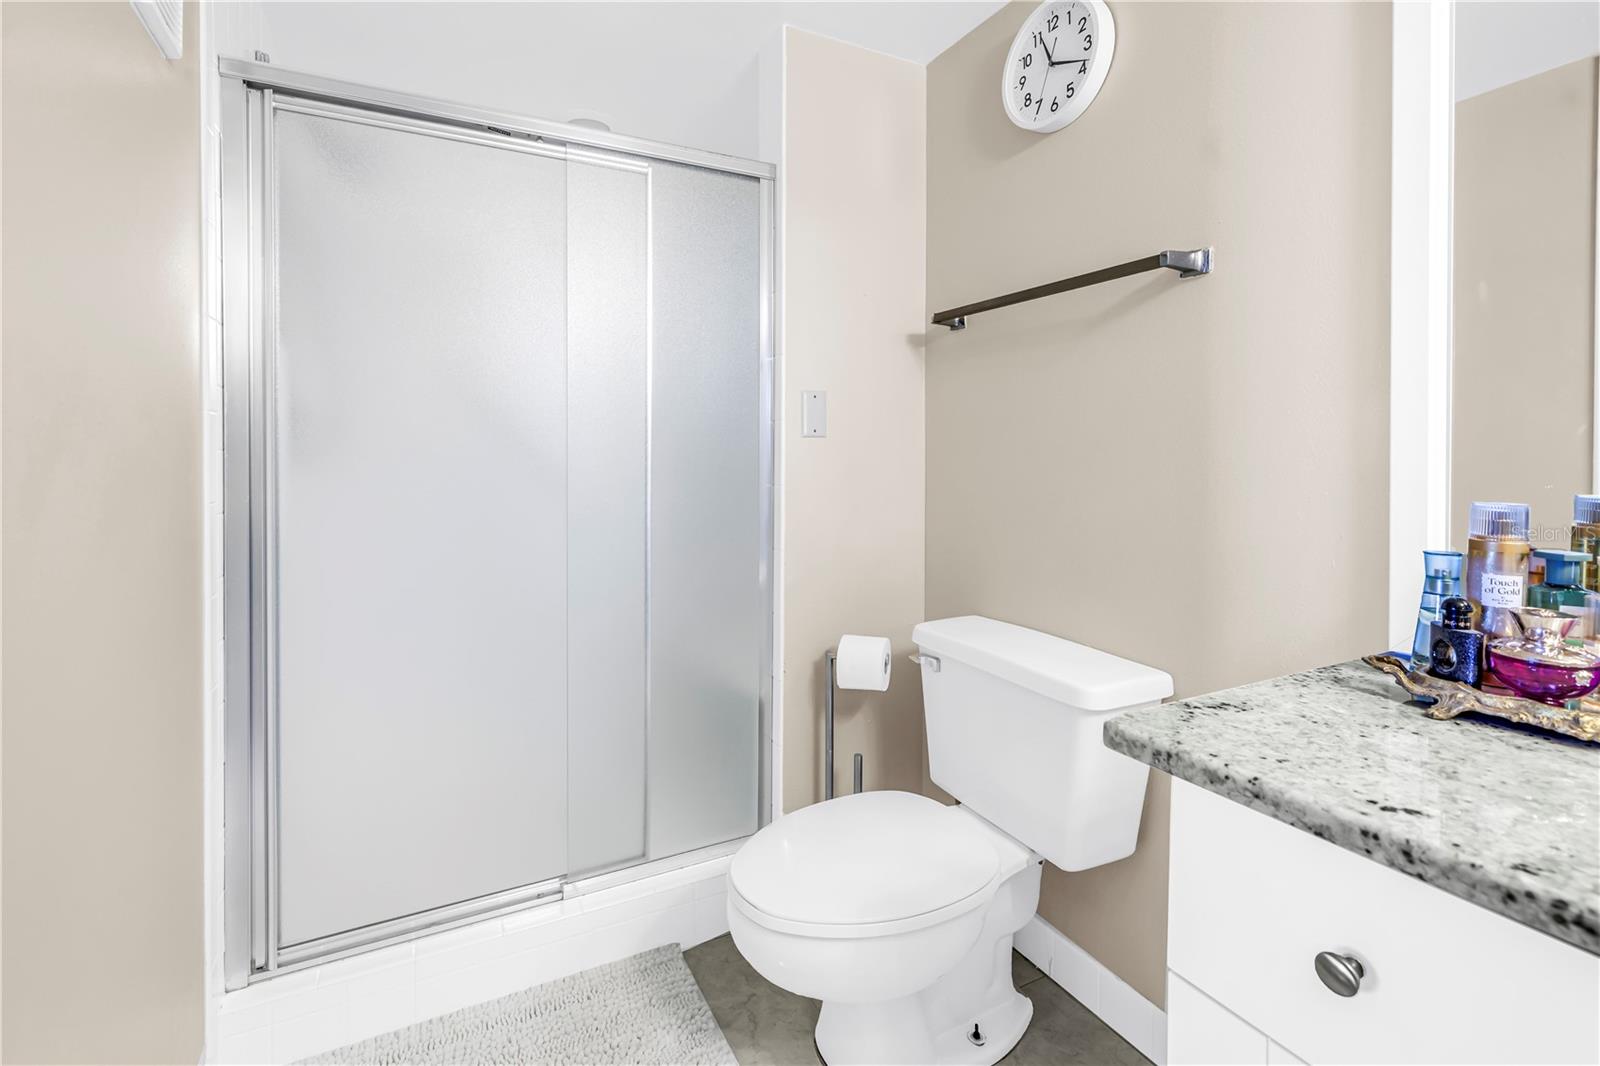
Bathroom with a frosted-glass shower, white toilet, and granite vanity countertop.
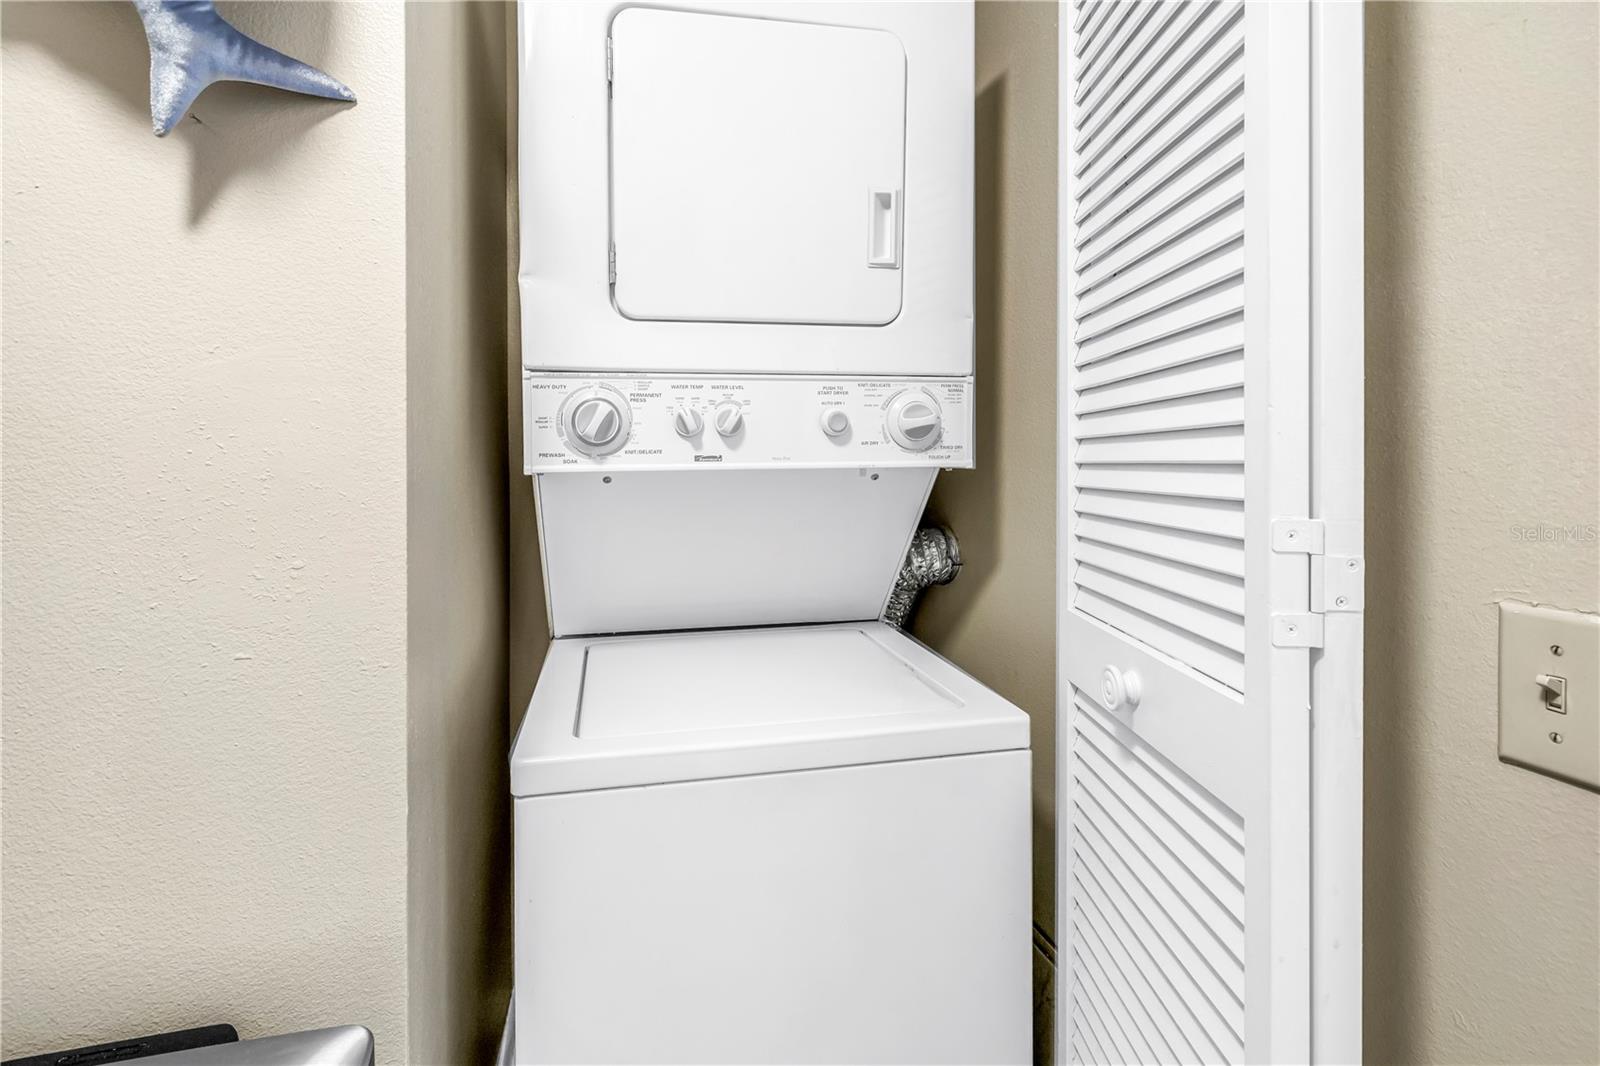
Stacked washer and dryer in a laundry closet beside an open louvered door.
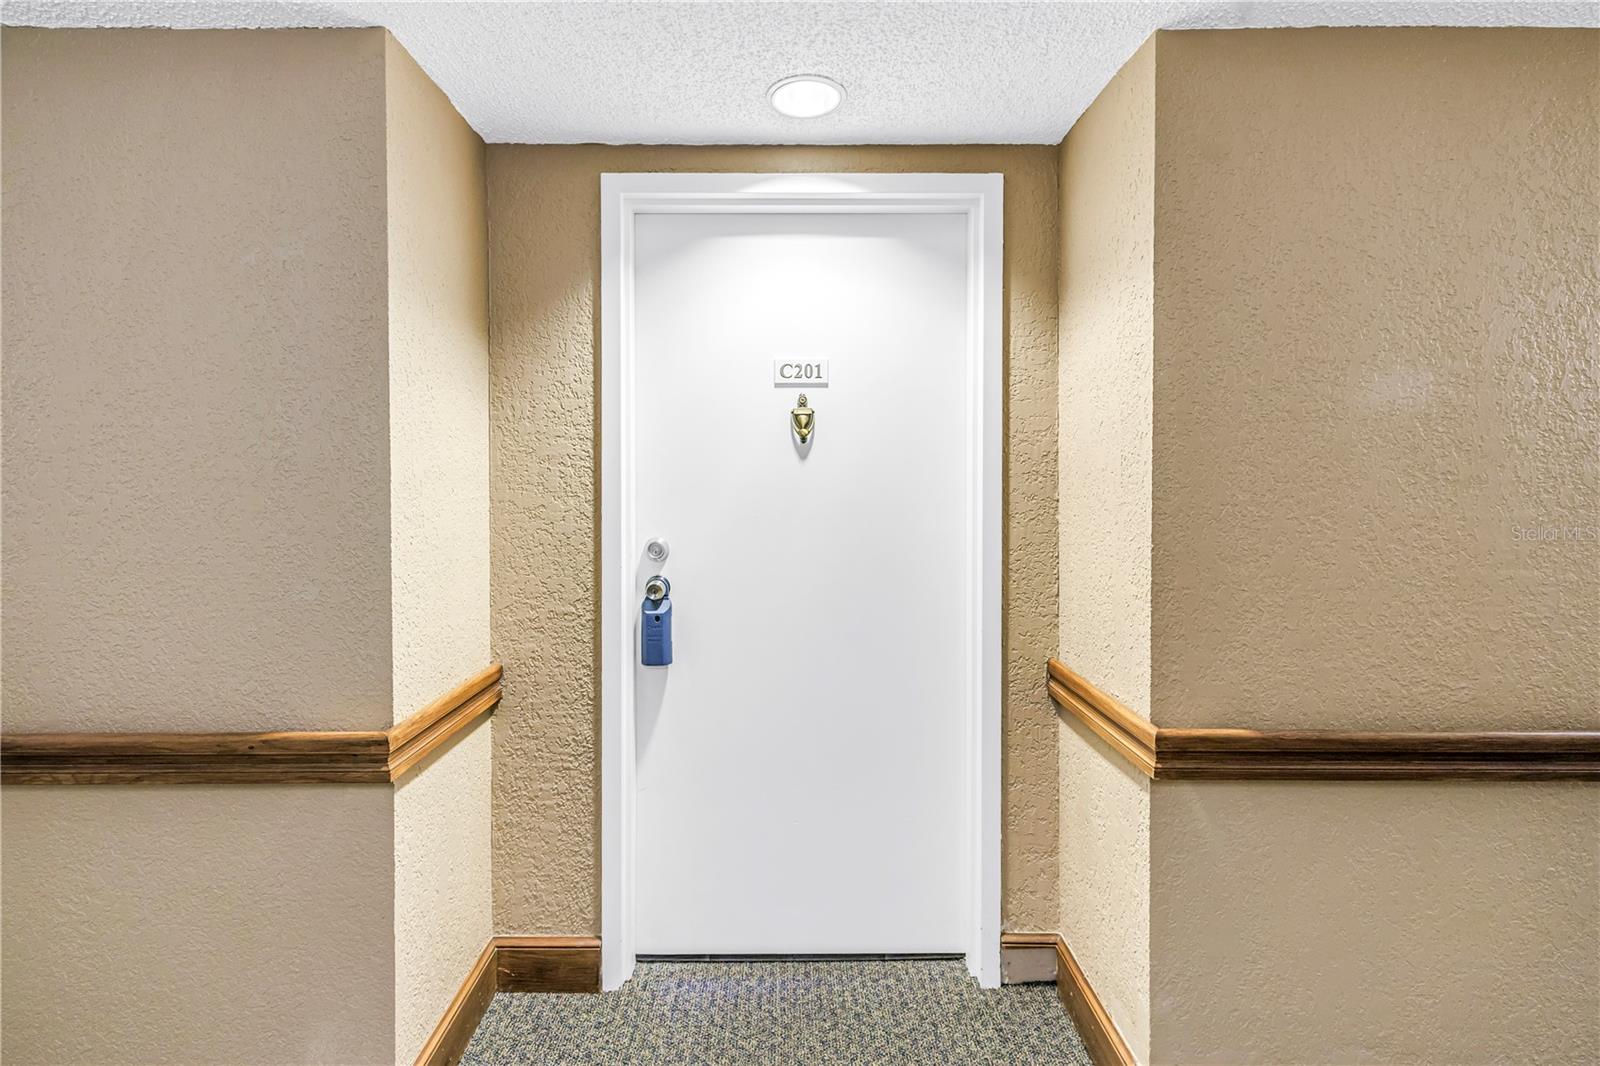
Condominium entrance door marked C201 at the end of a beige corridor with wood trim.
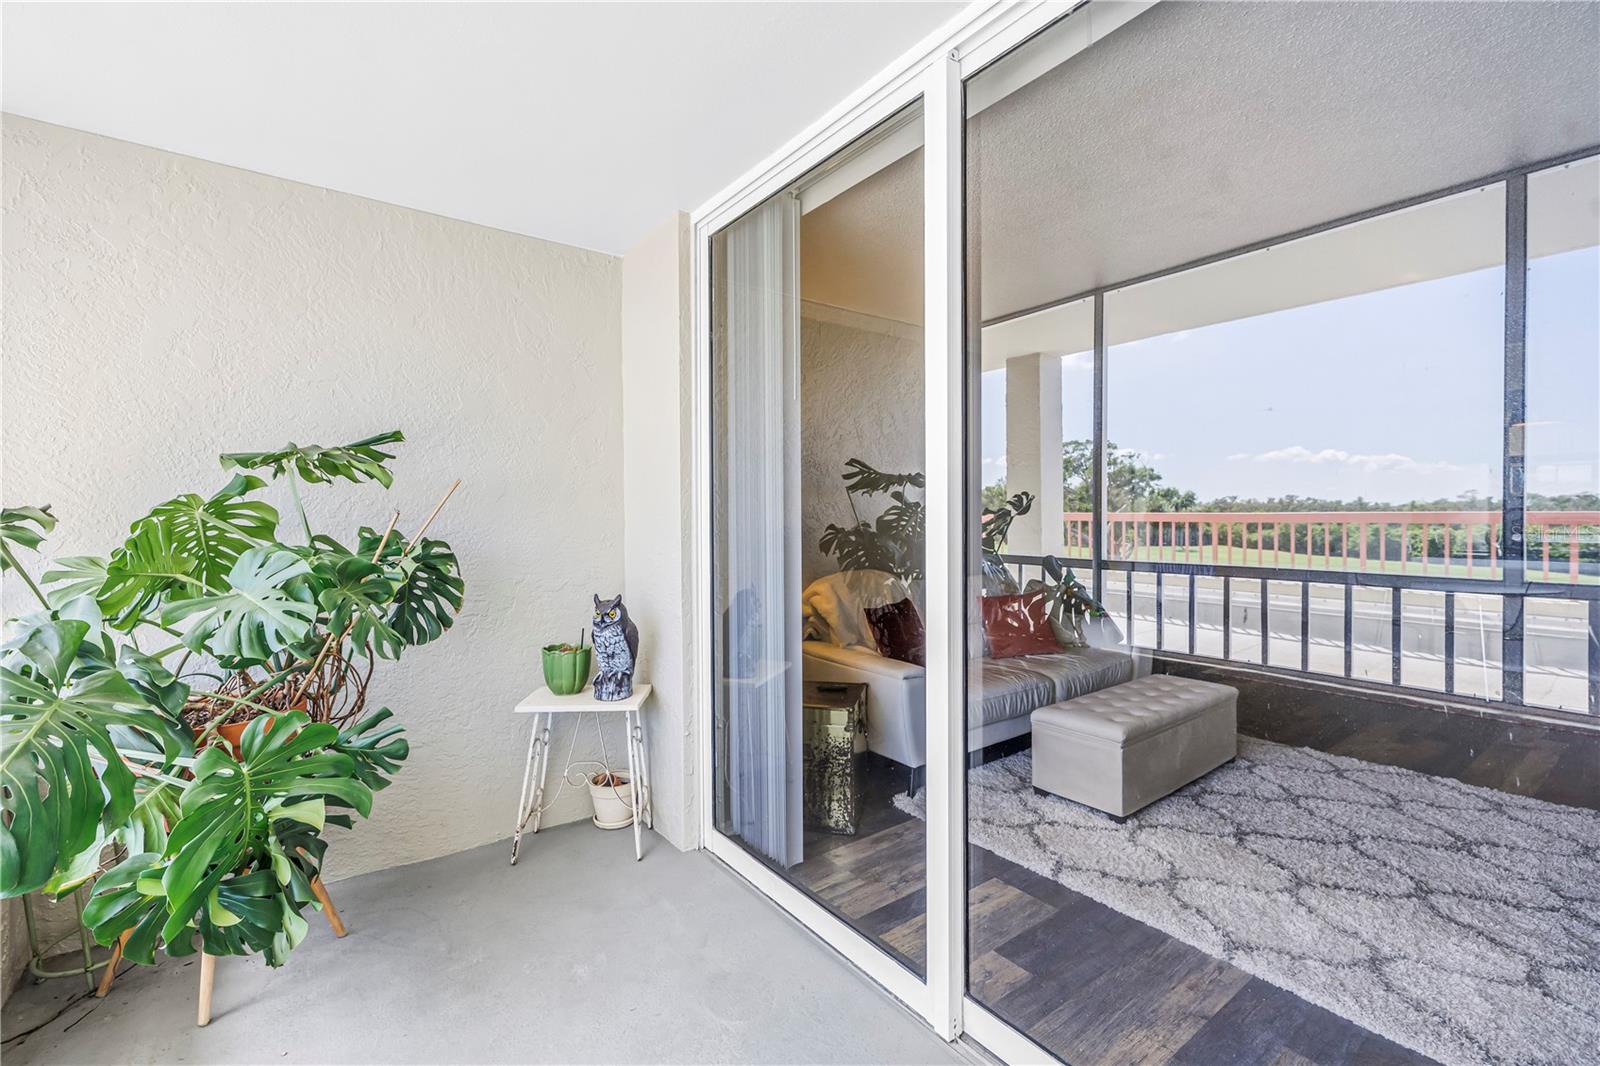
Covered condo balcony with tropical plants, overlooking a golf course through sliding glass doors.
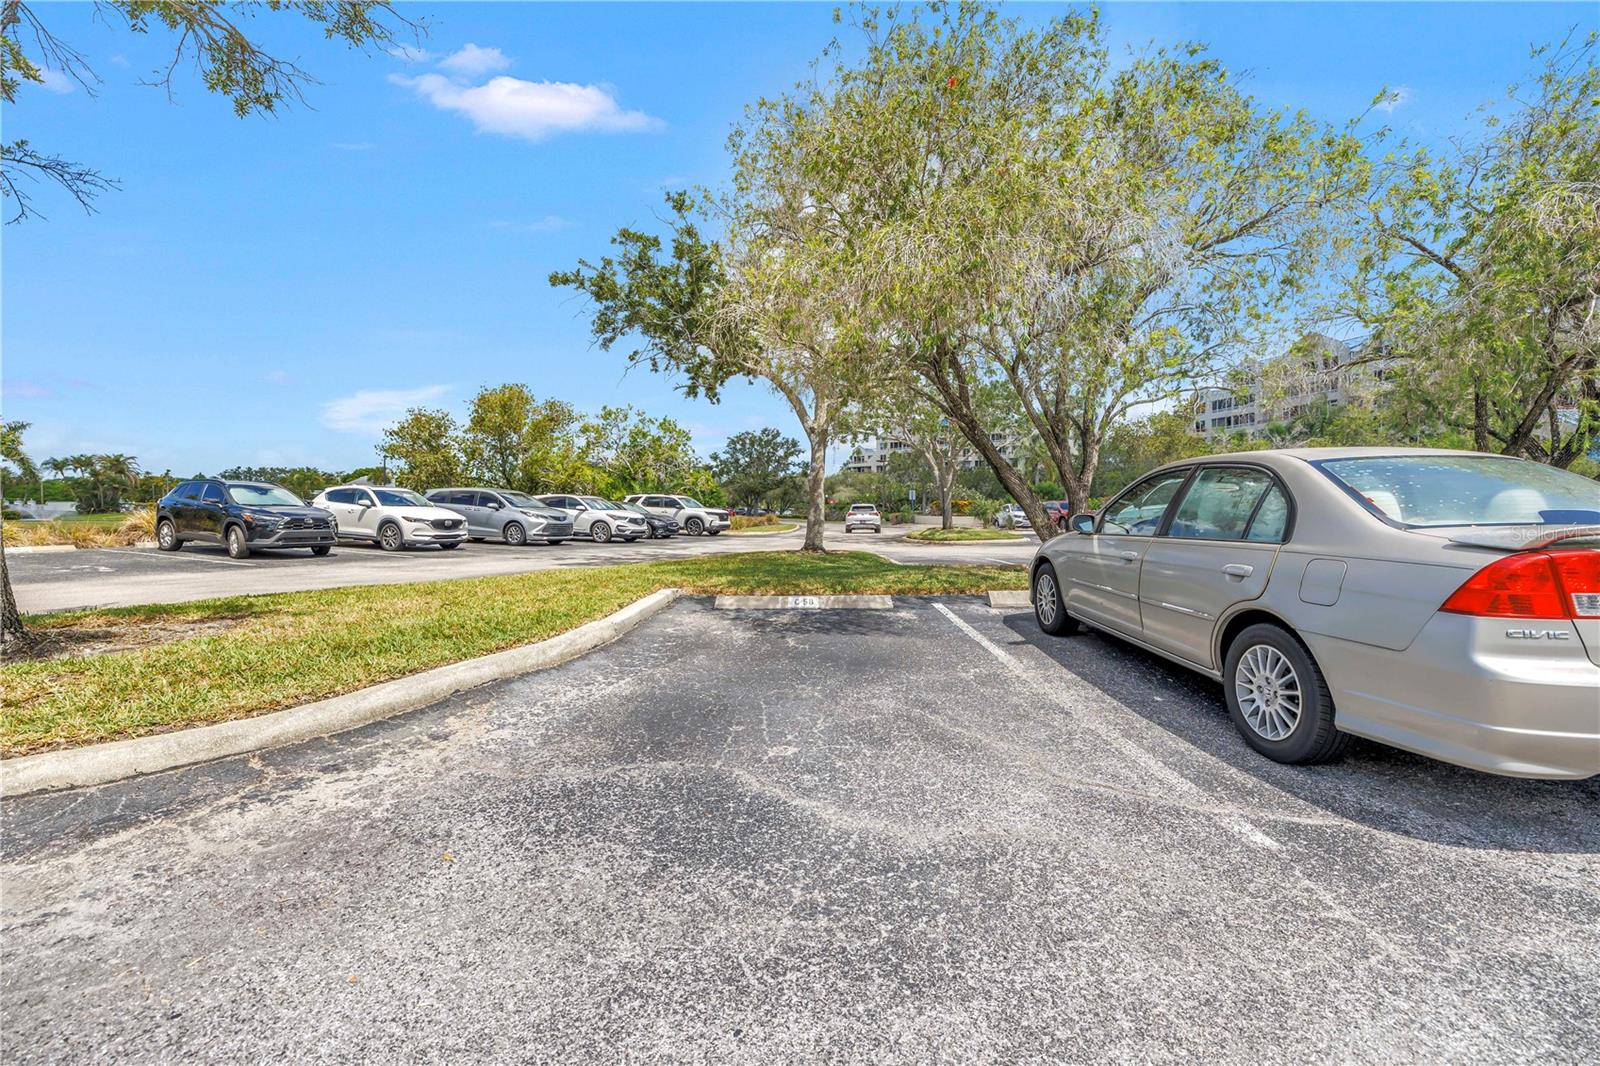
Parking area with marked spaces, parked cars, and mature trees.
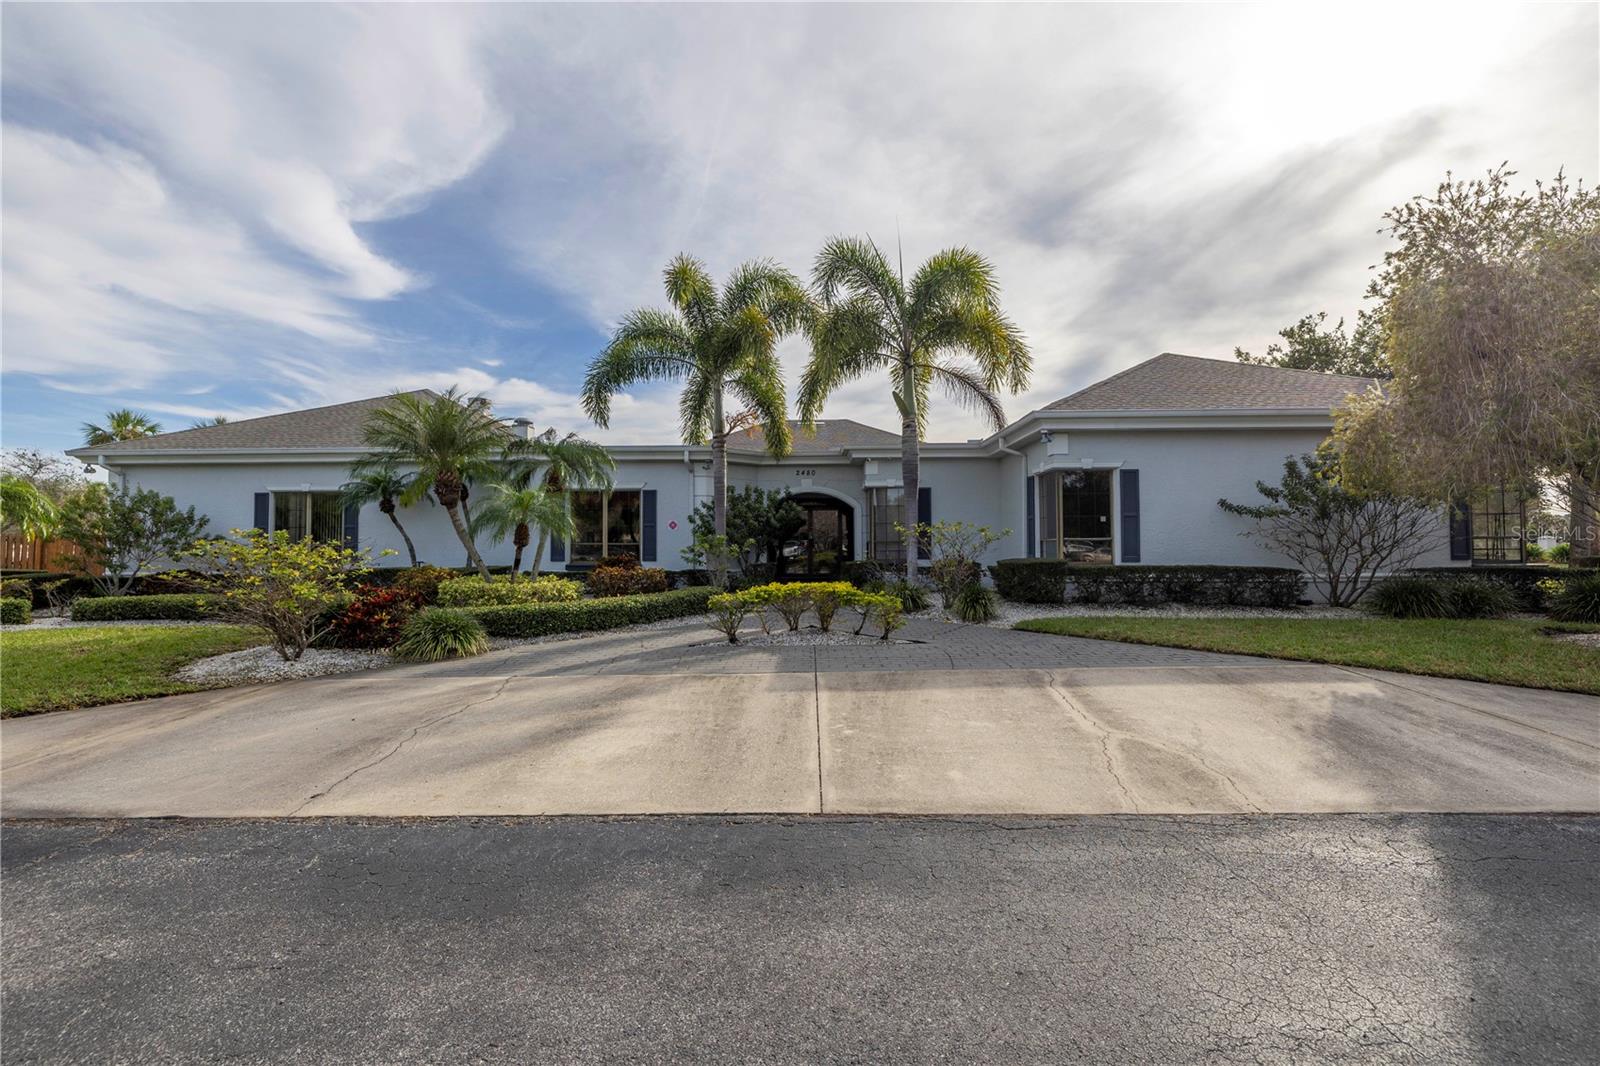
Single-story building with a covered arched entrance, palm trees, and a curved driveway.
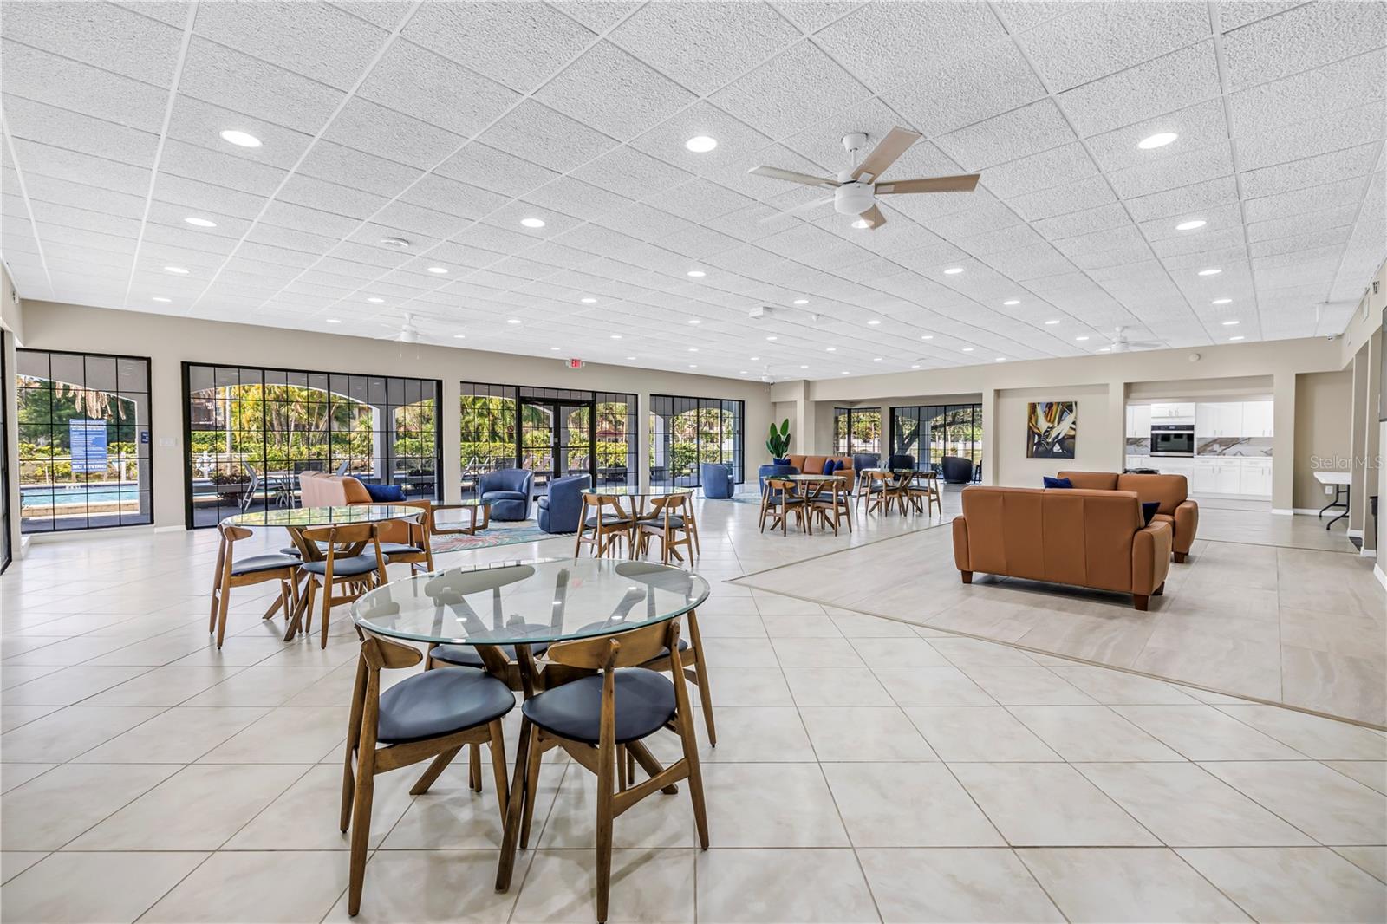
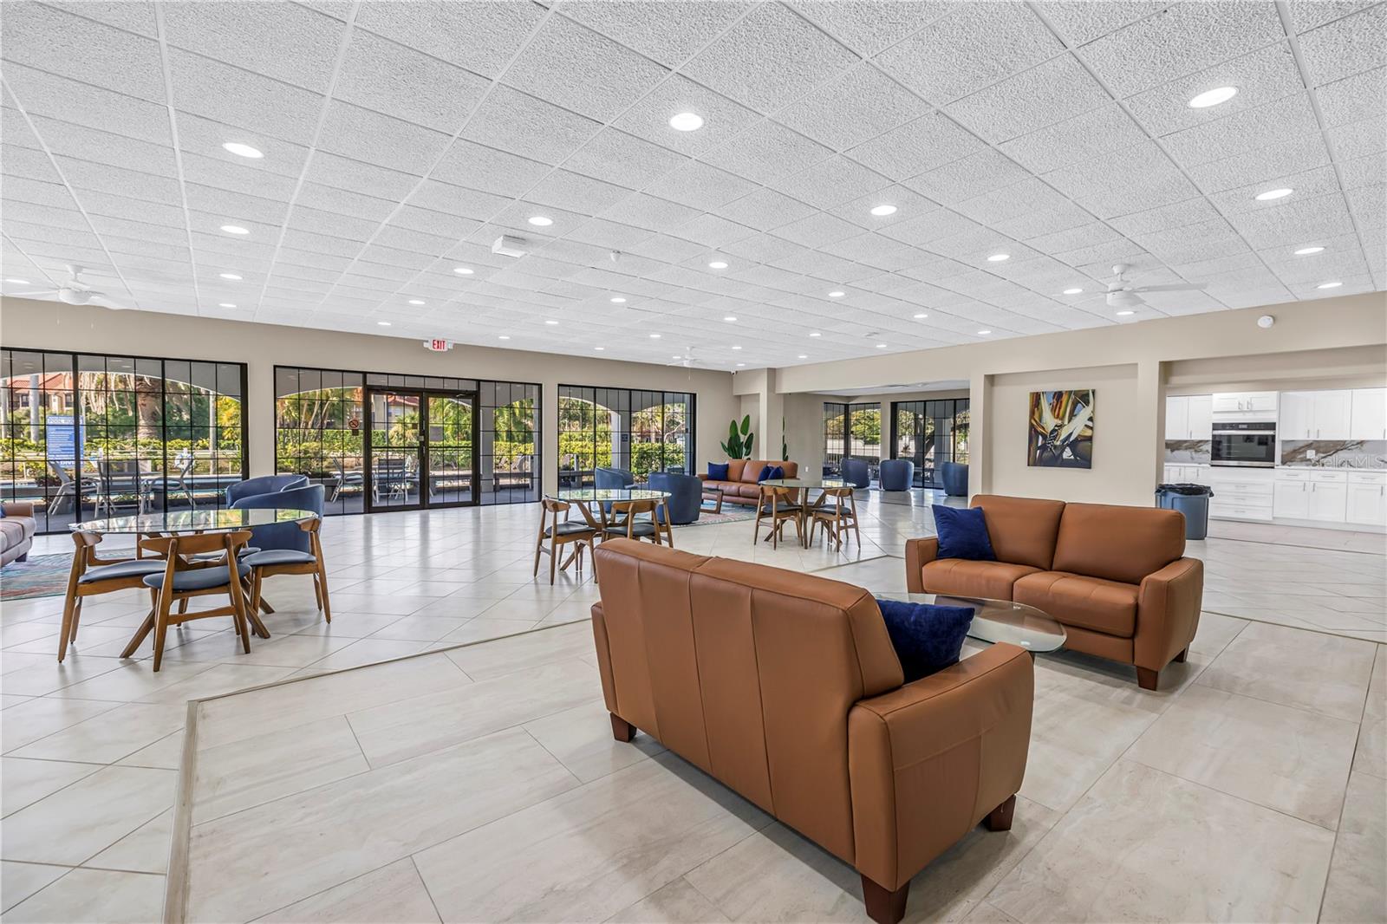
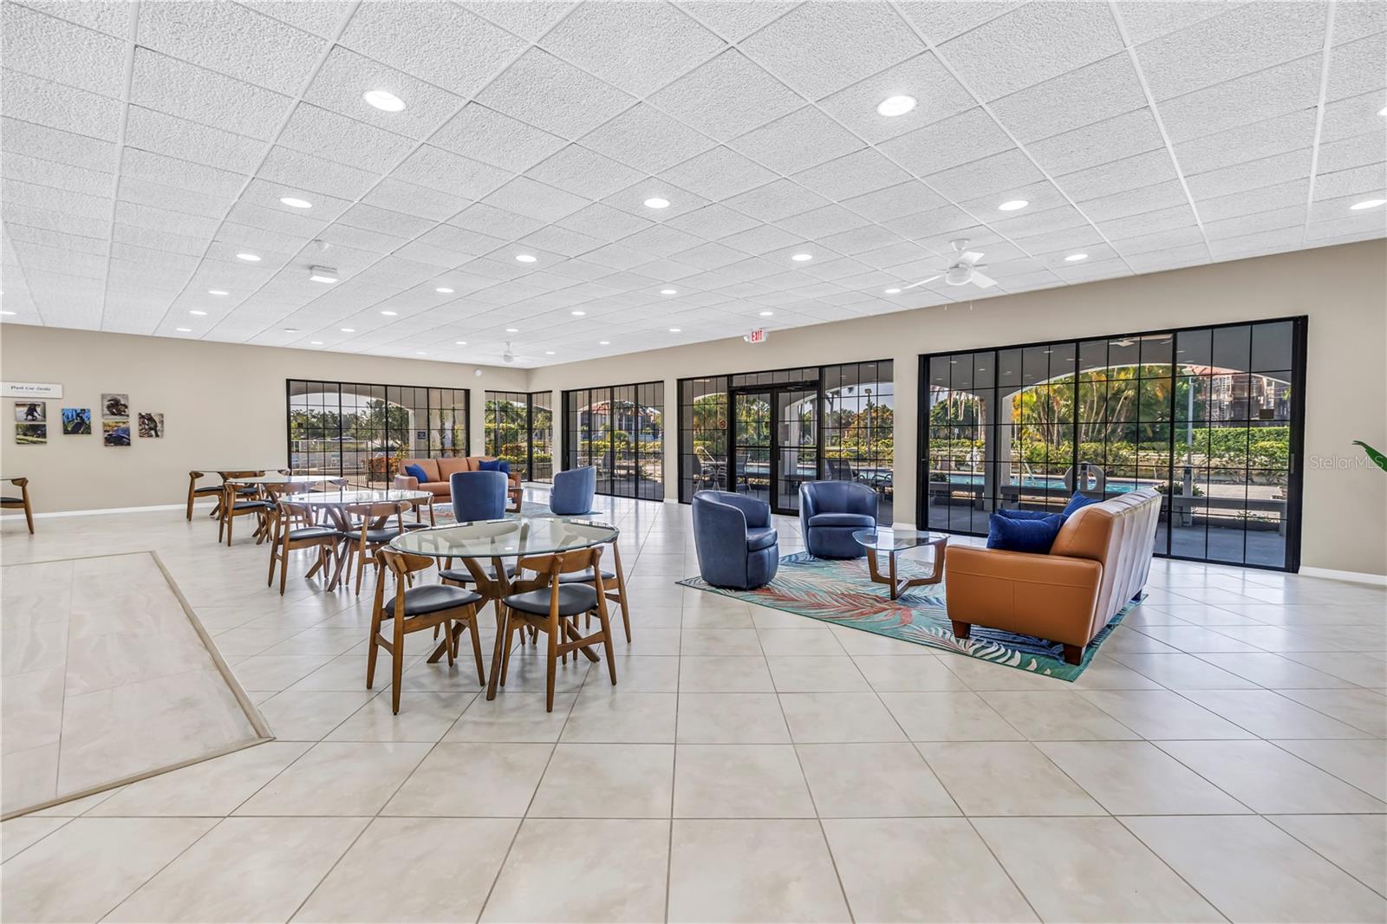
Community lounge with dining tables and sofas, featuring large windows overlooking a pool.
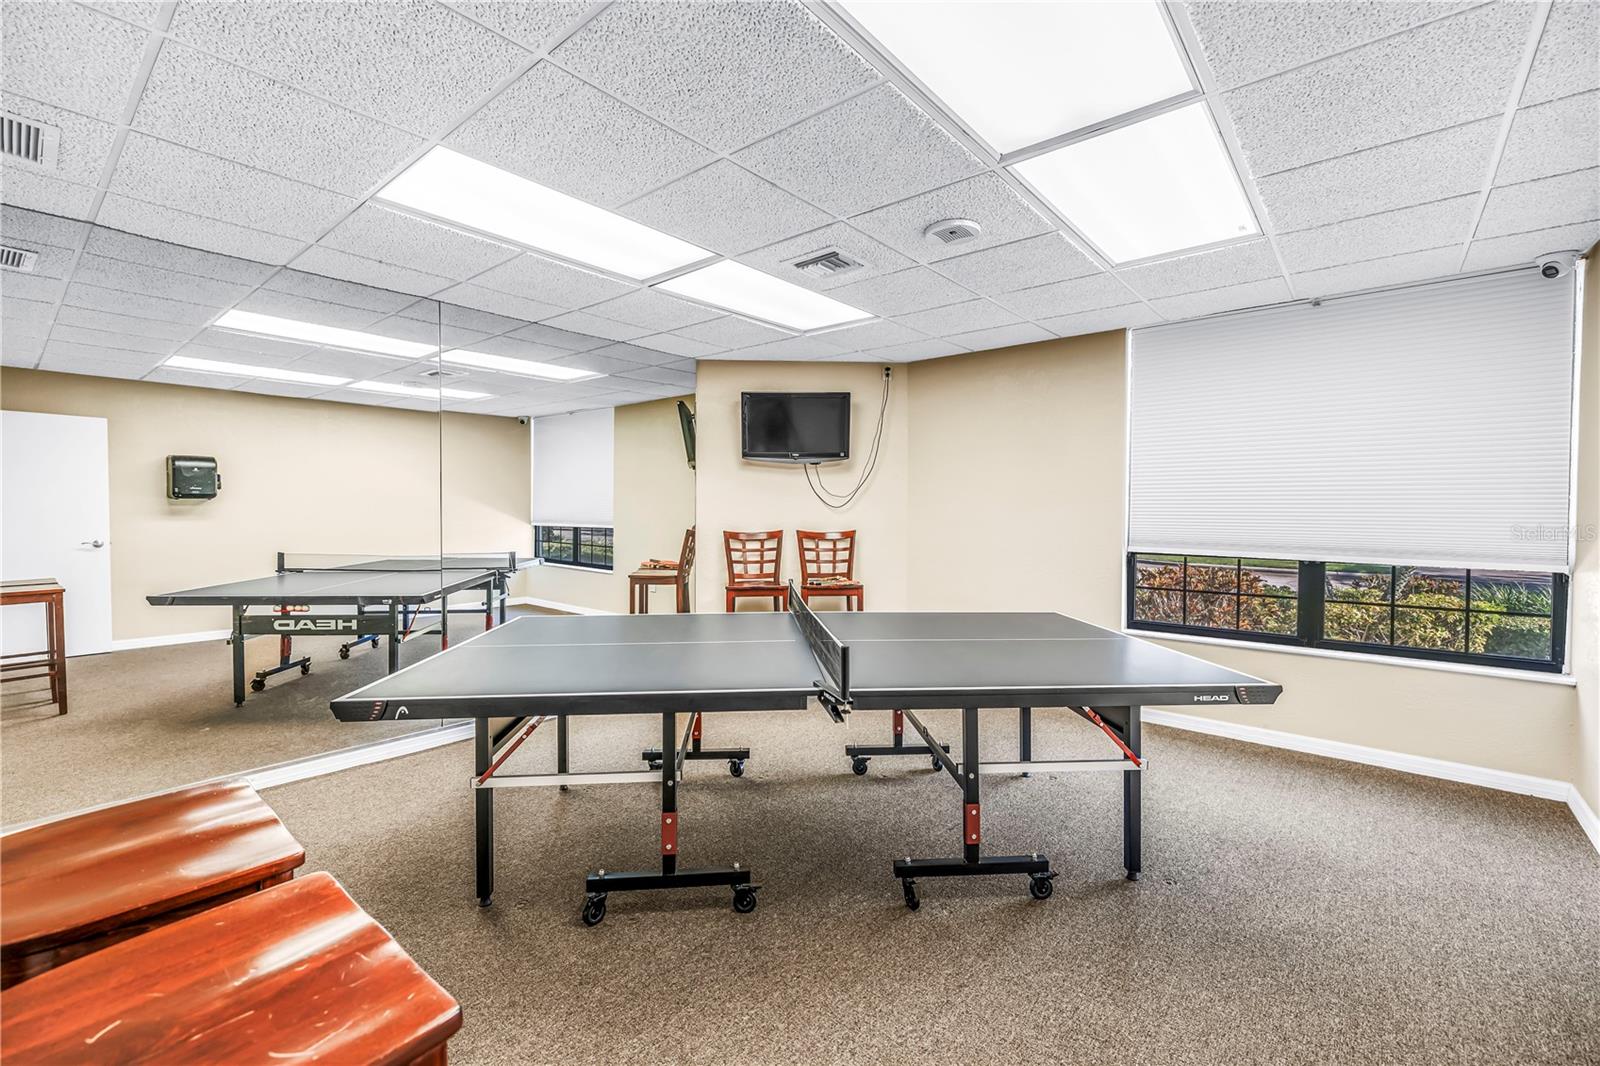
Recreation room with two table tennis tables, a mirrored wall, and large windows.
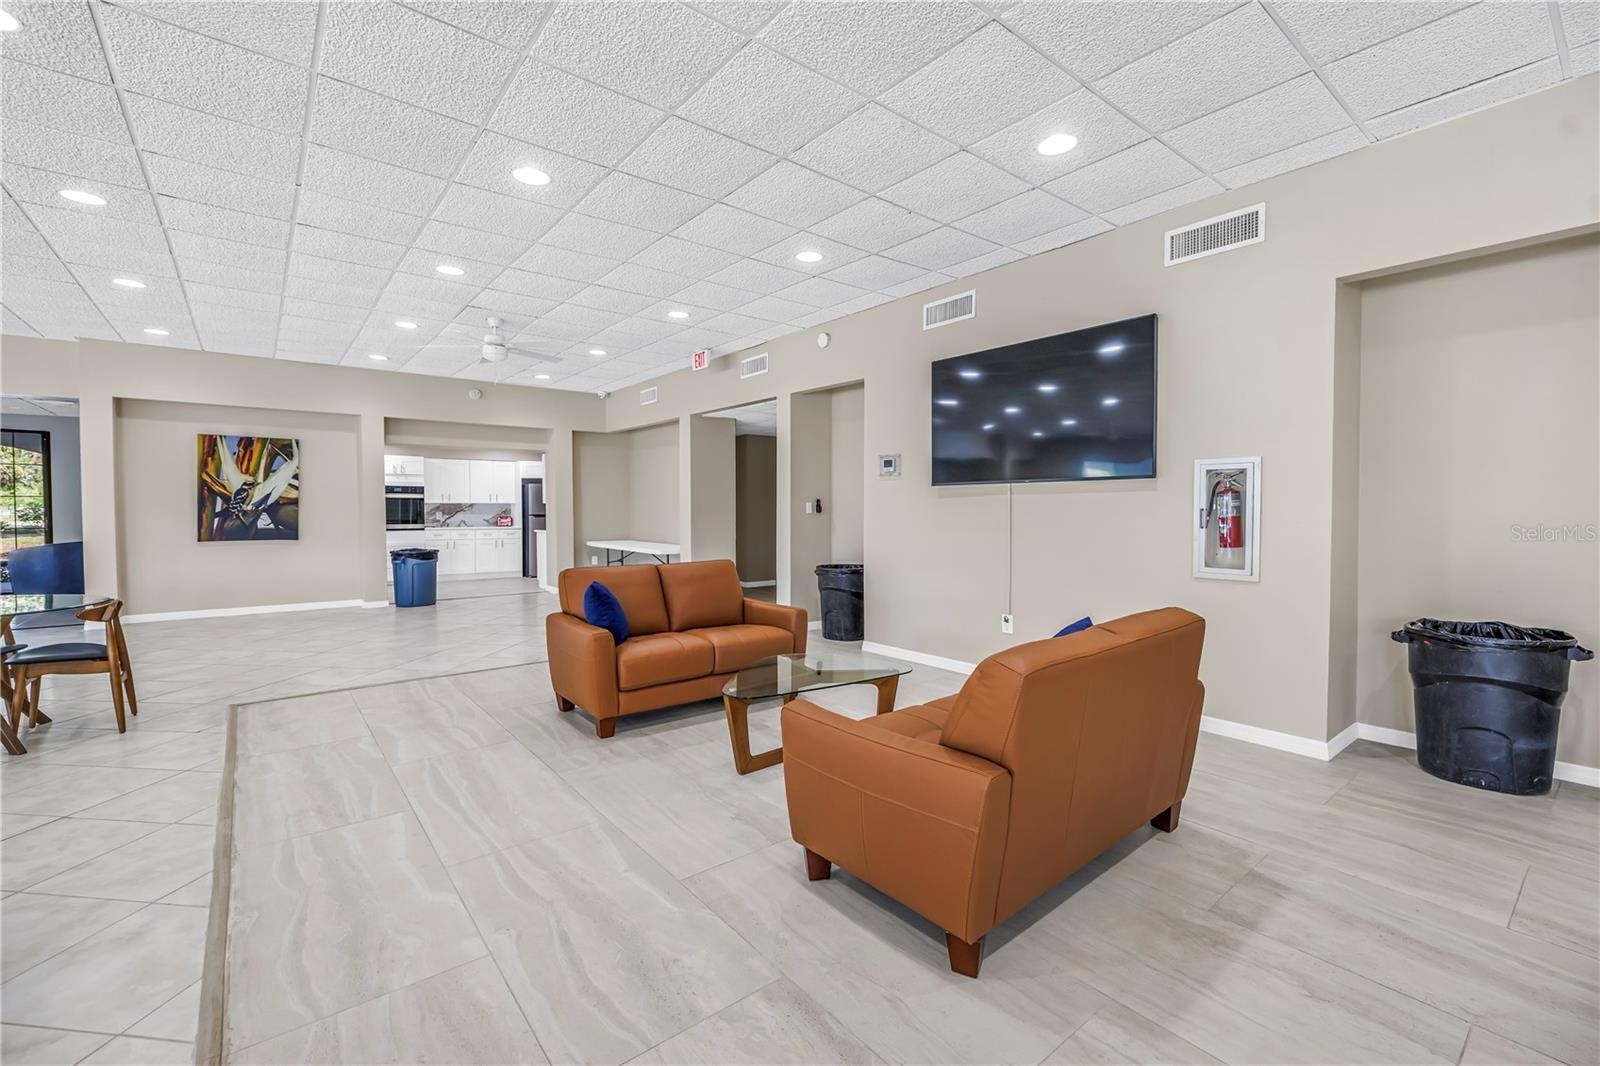
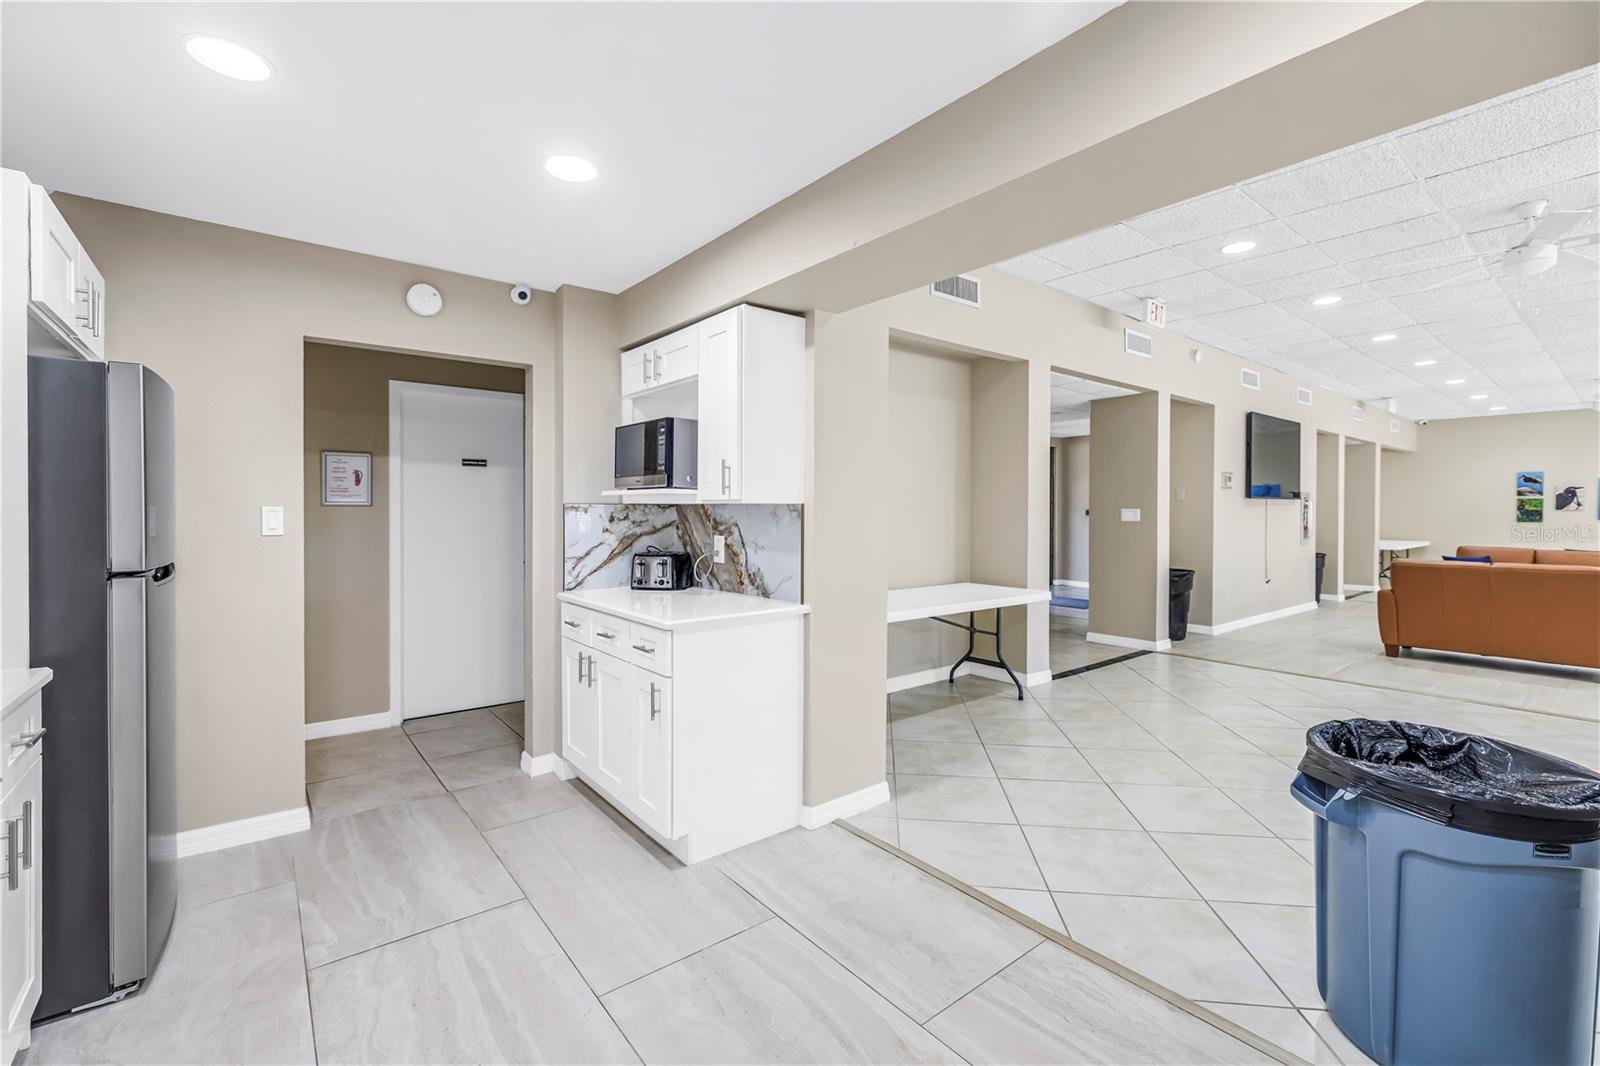
Community lounge with brown leather seating, tiled floors, wall-mounted TV, and kitchenette.
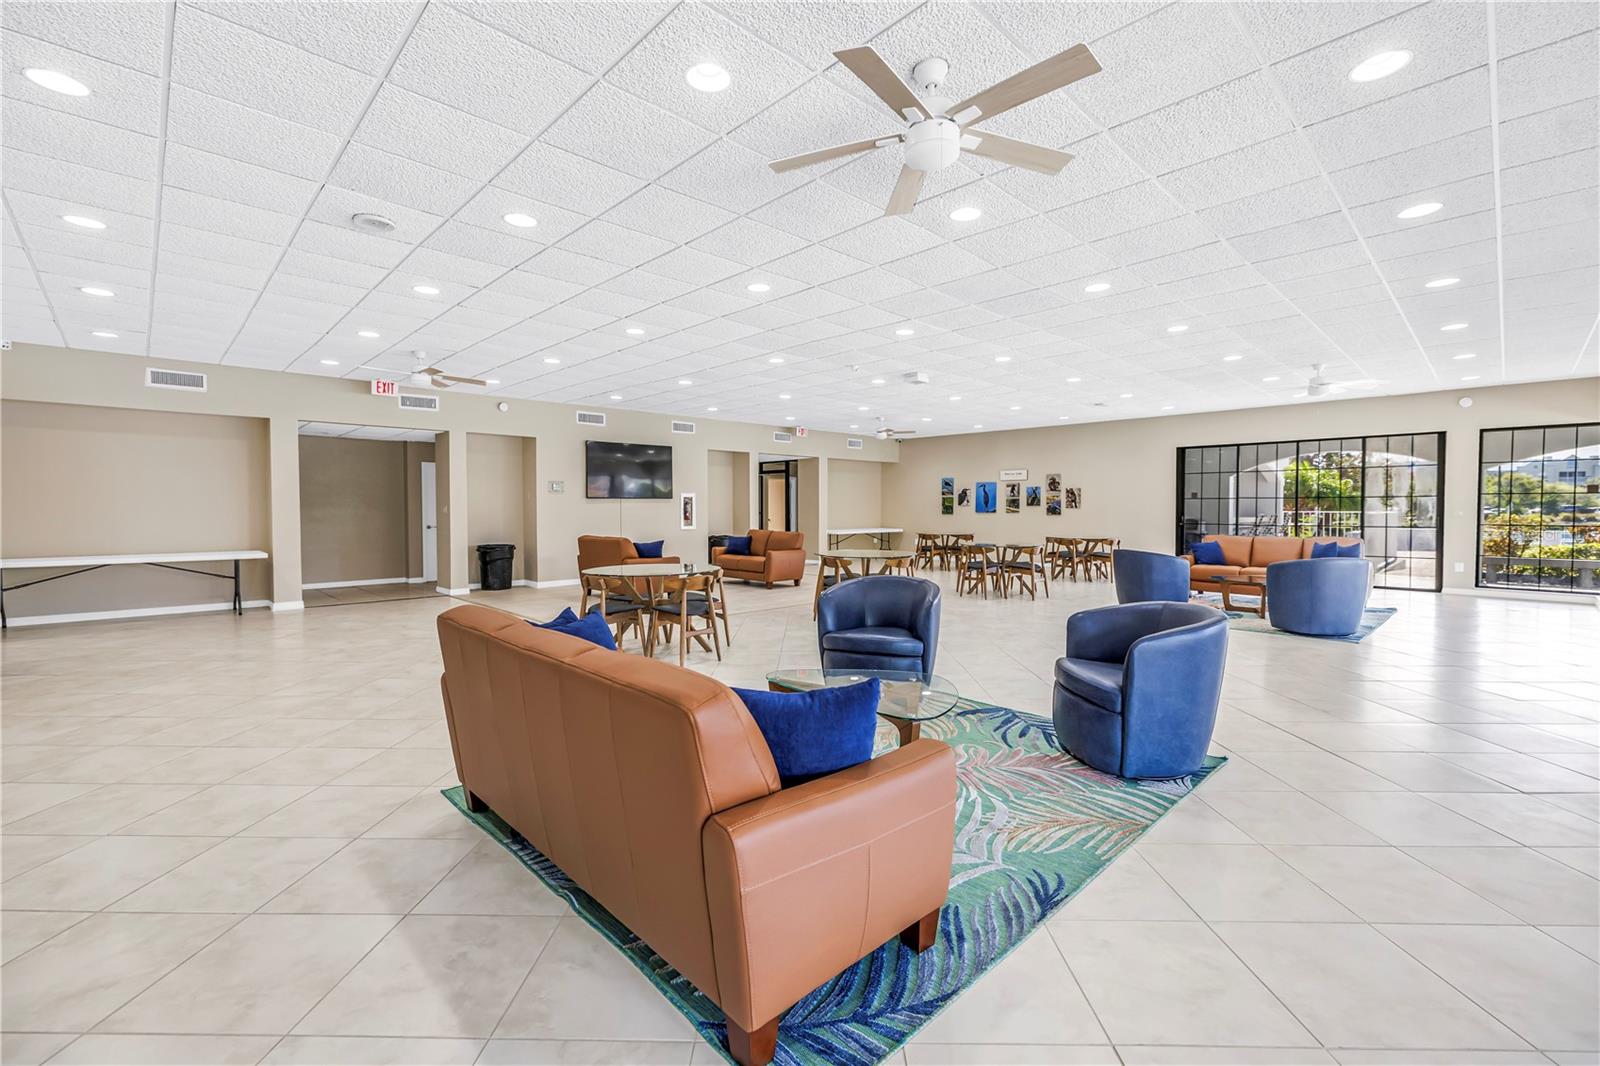
Community lounge with brown leather sofas, blue chairs, large windows, and an adjoining white kitchen.
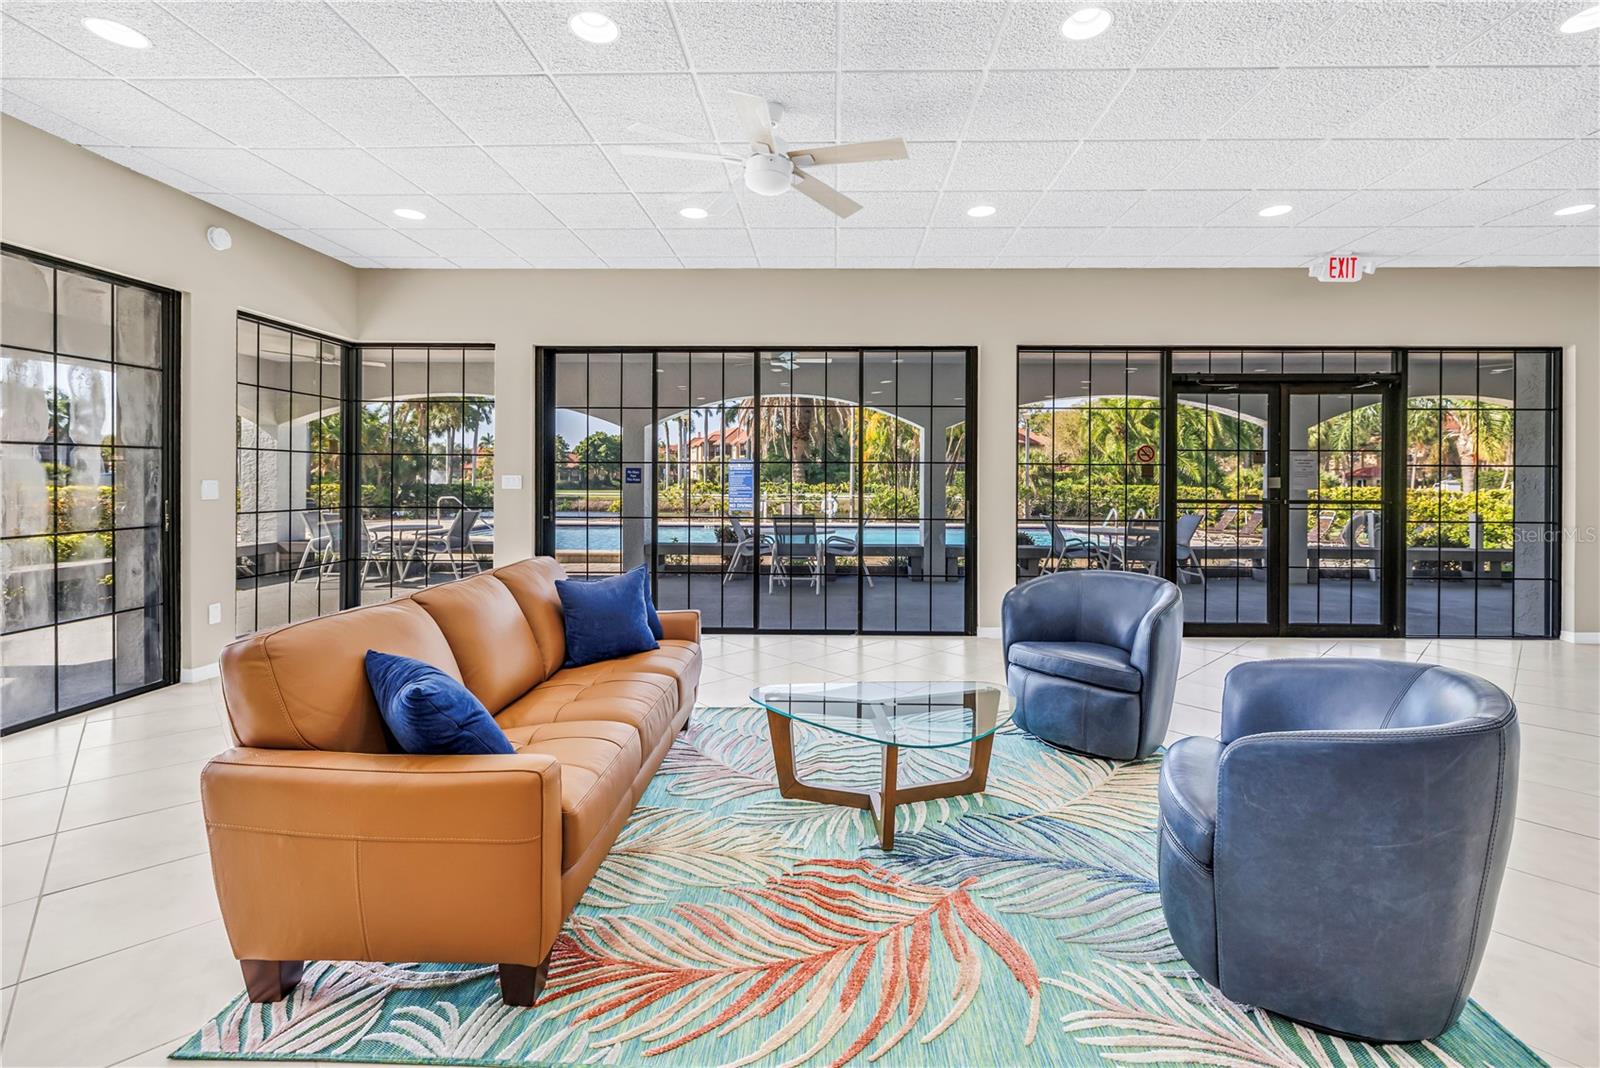
Furnished community lounge with glass doors overlooking a pool and palm-filled grounds.
Furnished community room with blue and tan seating, dining tables, and a large window.
Furnished community lounge with dining tables and seating beside glass doors overlooking a pool.
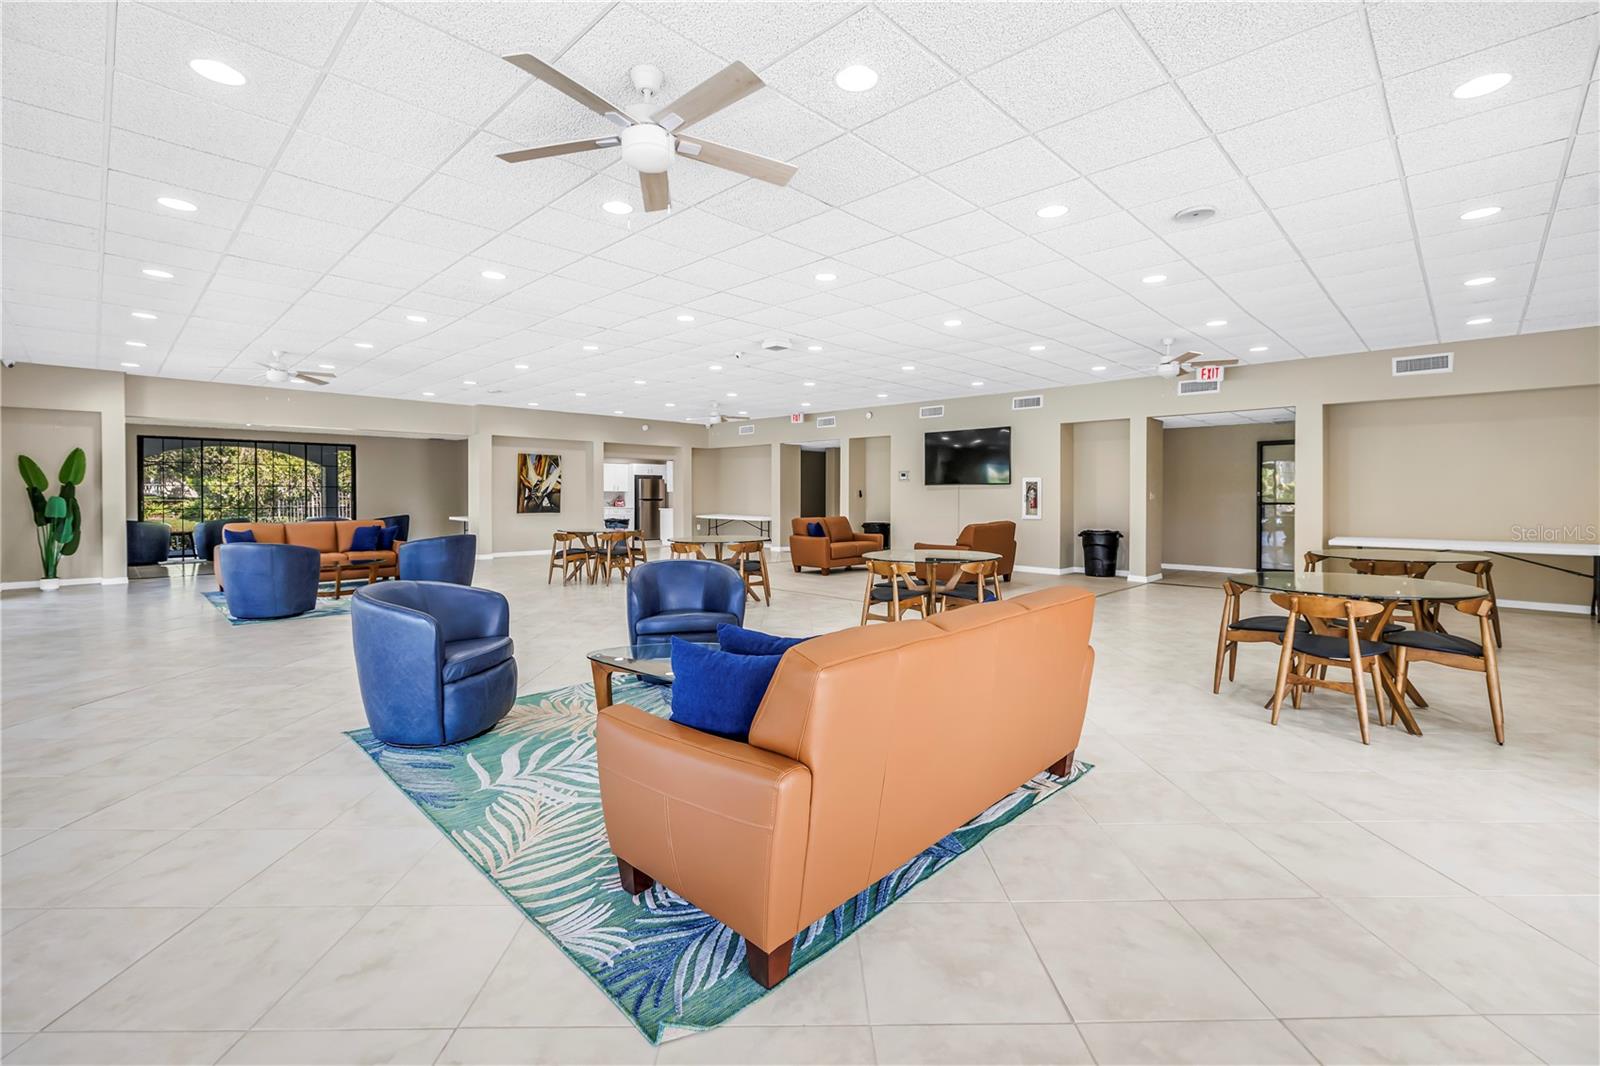
Community clubhouse lounge with brown sofas, blue armchairs, and dining tables beside large patio windows.
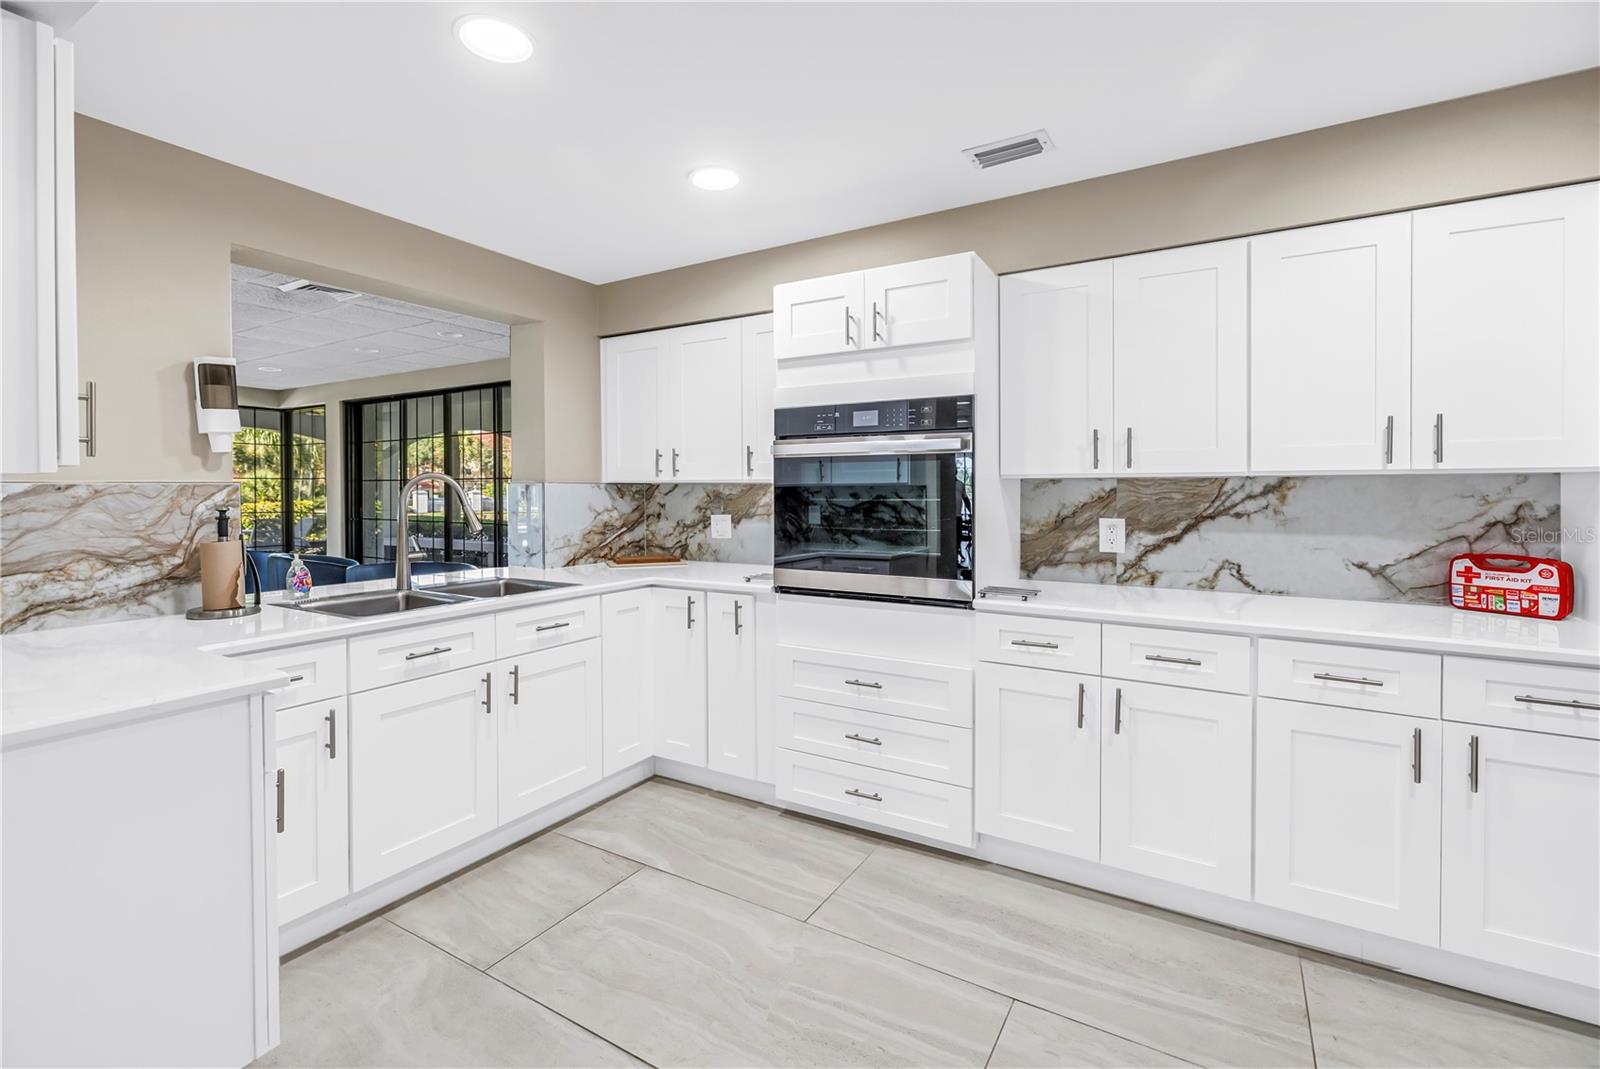
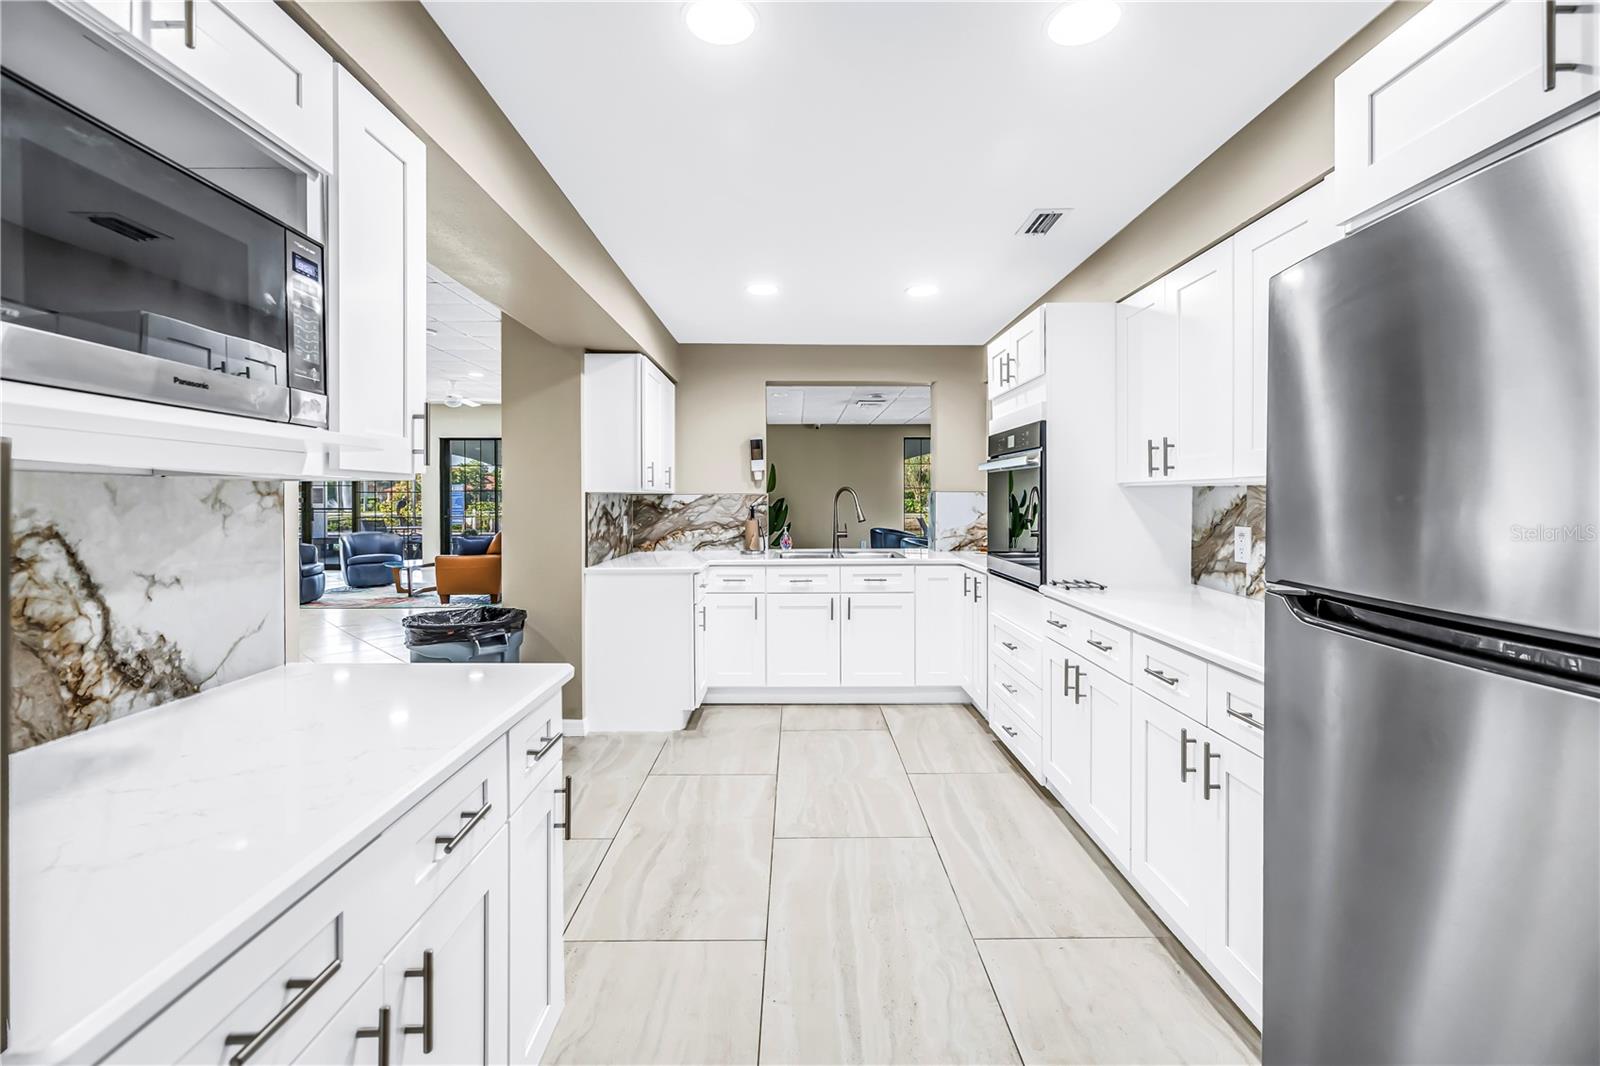
Renovated kitchen with white shaker cabinets, marble-pattern backsplash, double-basin sink, and built-in wall oven.
Renovated kitchen with white cabinetry, a marble-look backsplash, and stainless steel appliances.
Community lounge with a kitchenette, tiled floors, and brown sofas.
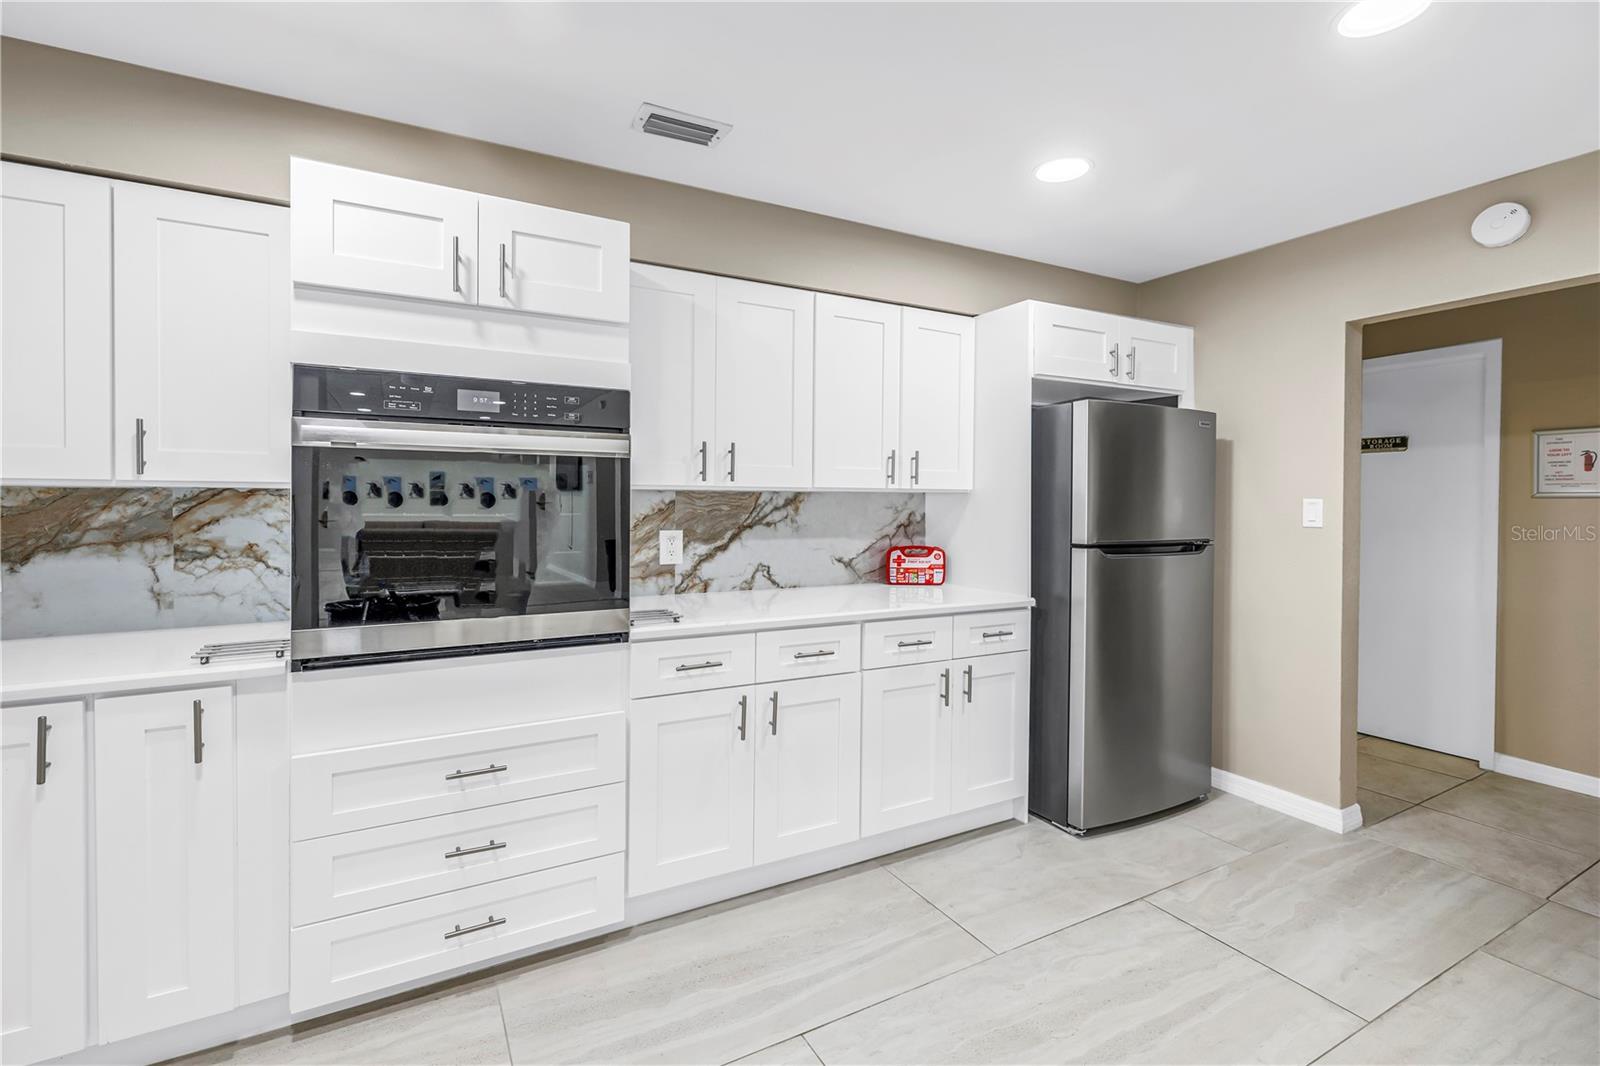
Renovated kitchen with white cabinets, stainless steel appliances, and marble-look counters and backsplash.
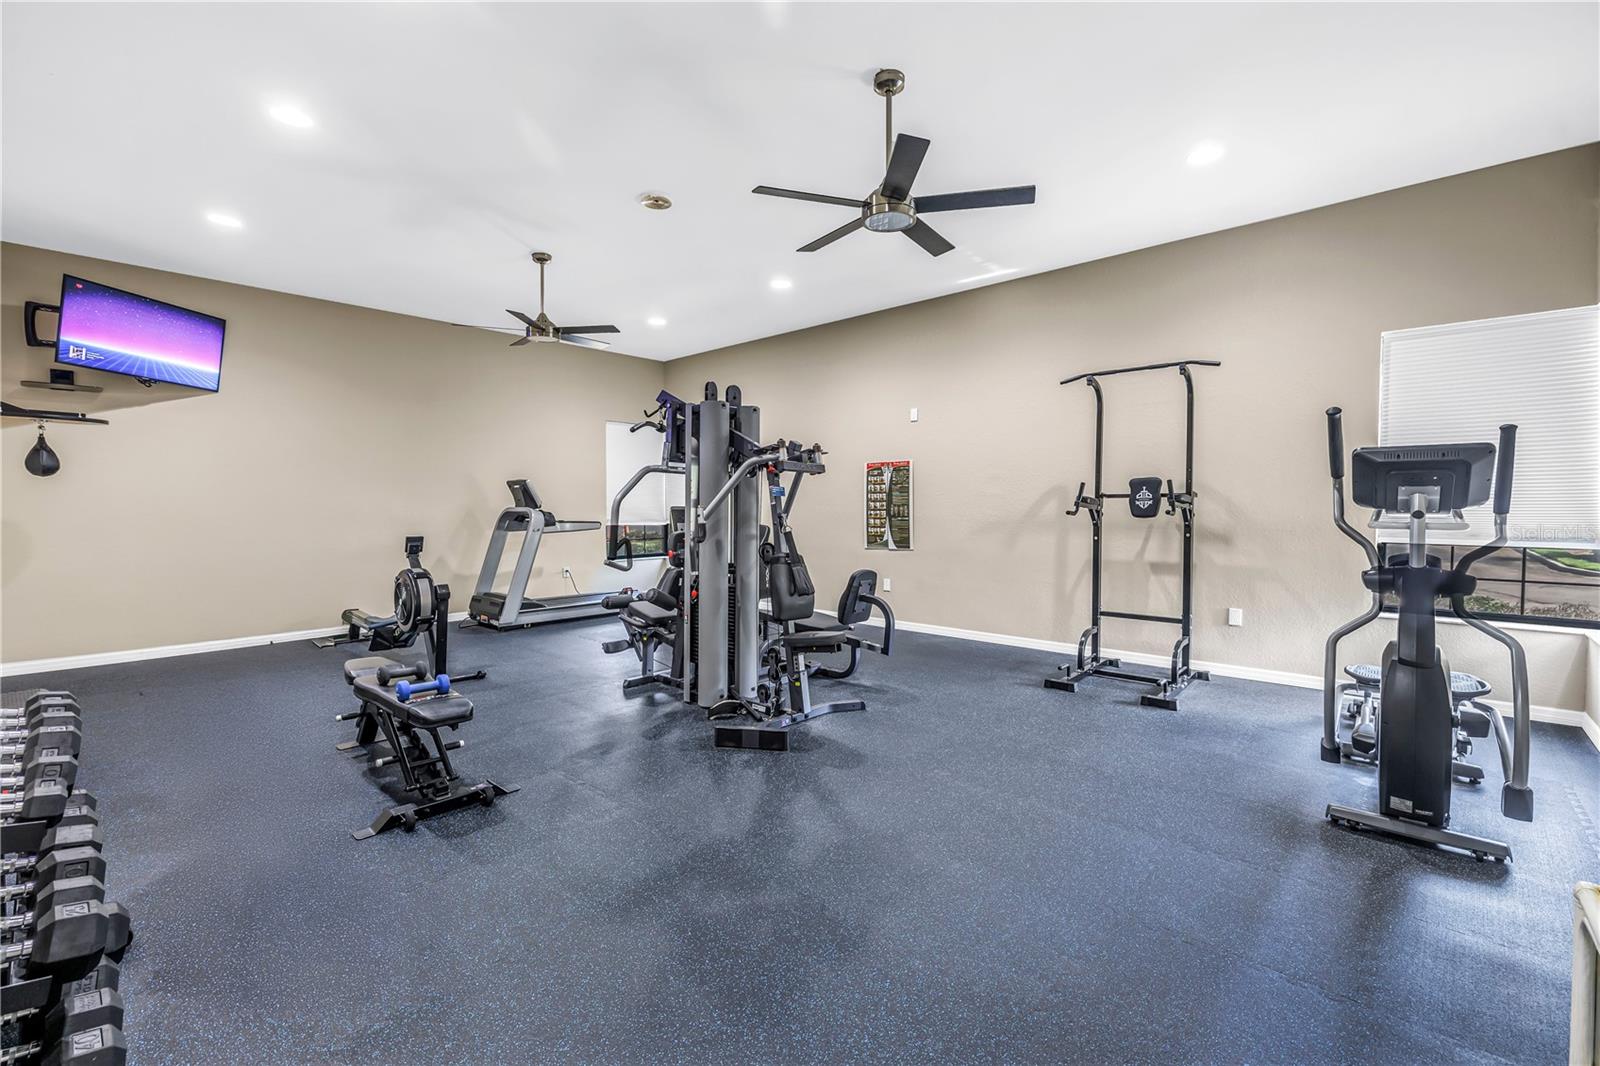
Fitness room with weight machines, dumbbells, and an elliptical trainer.
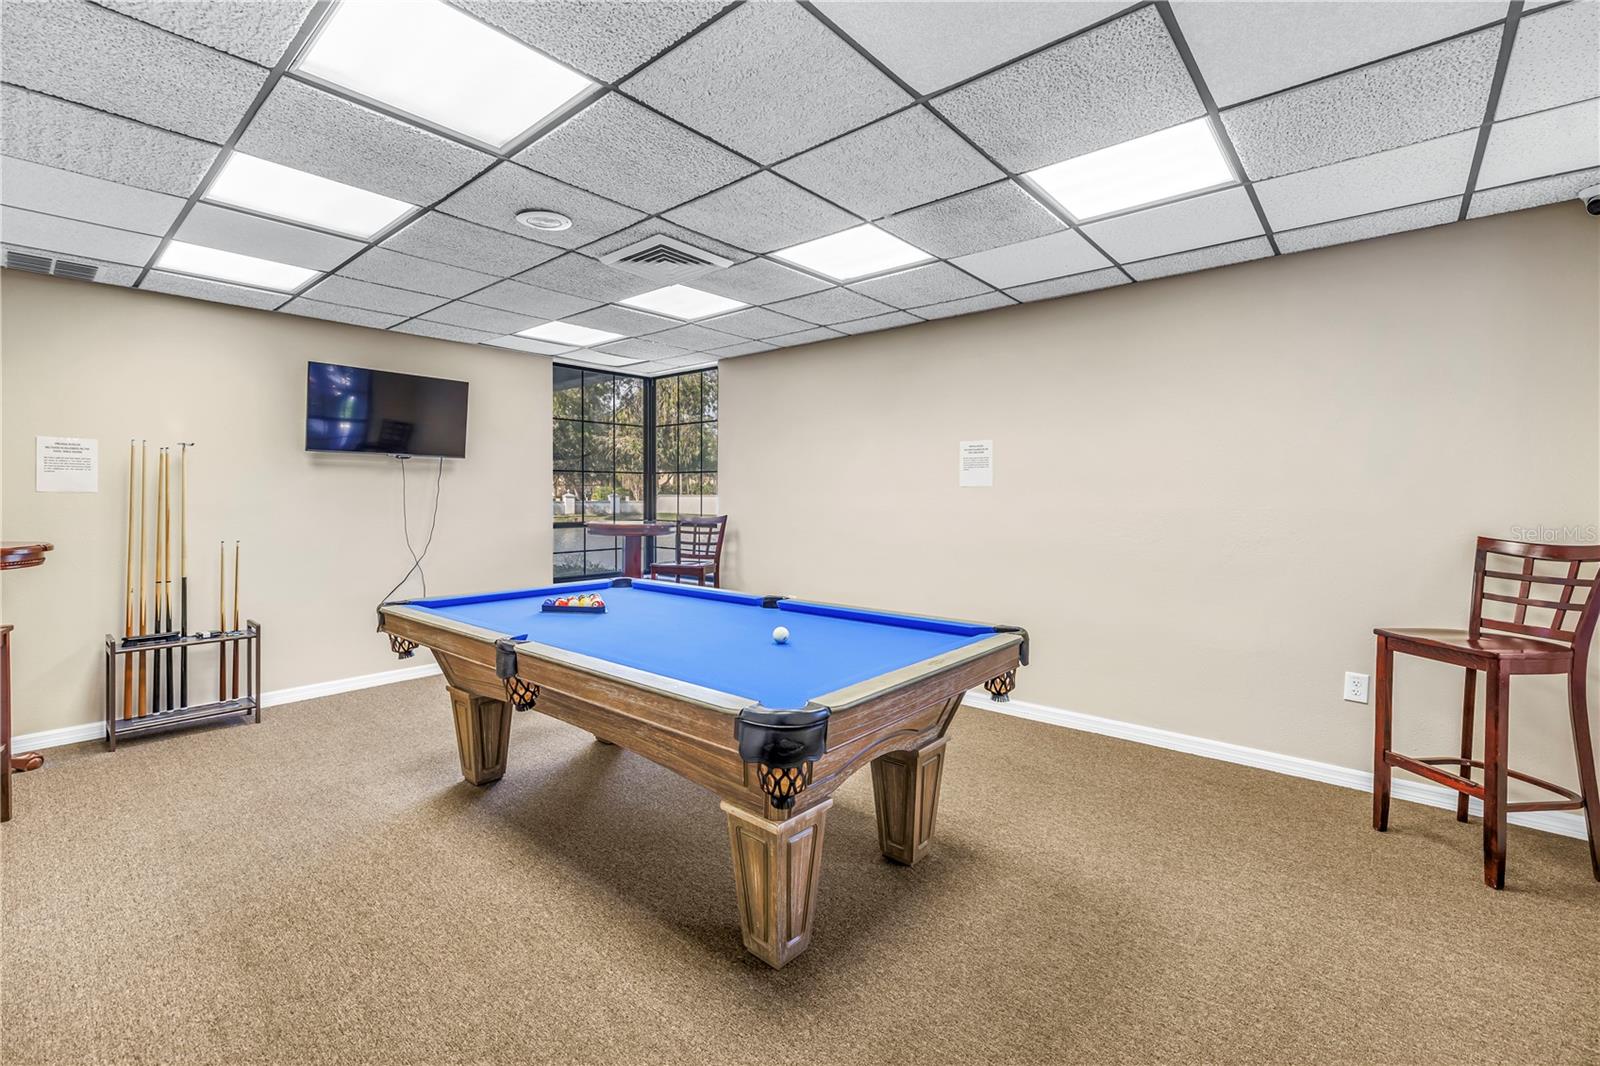
Community billiards room with a blue pool table, cue rack, and large window.
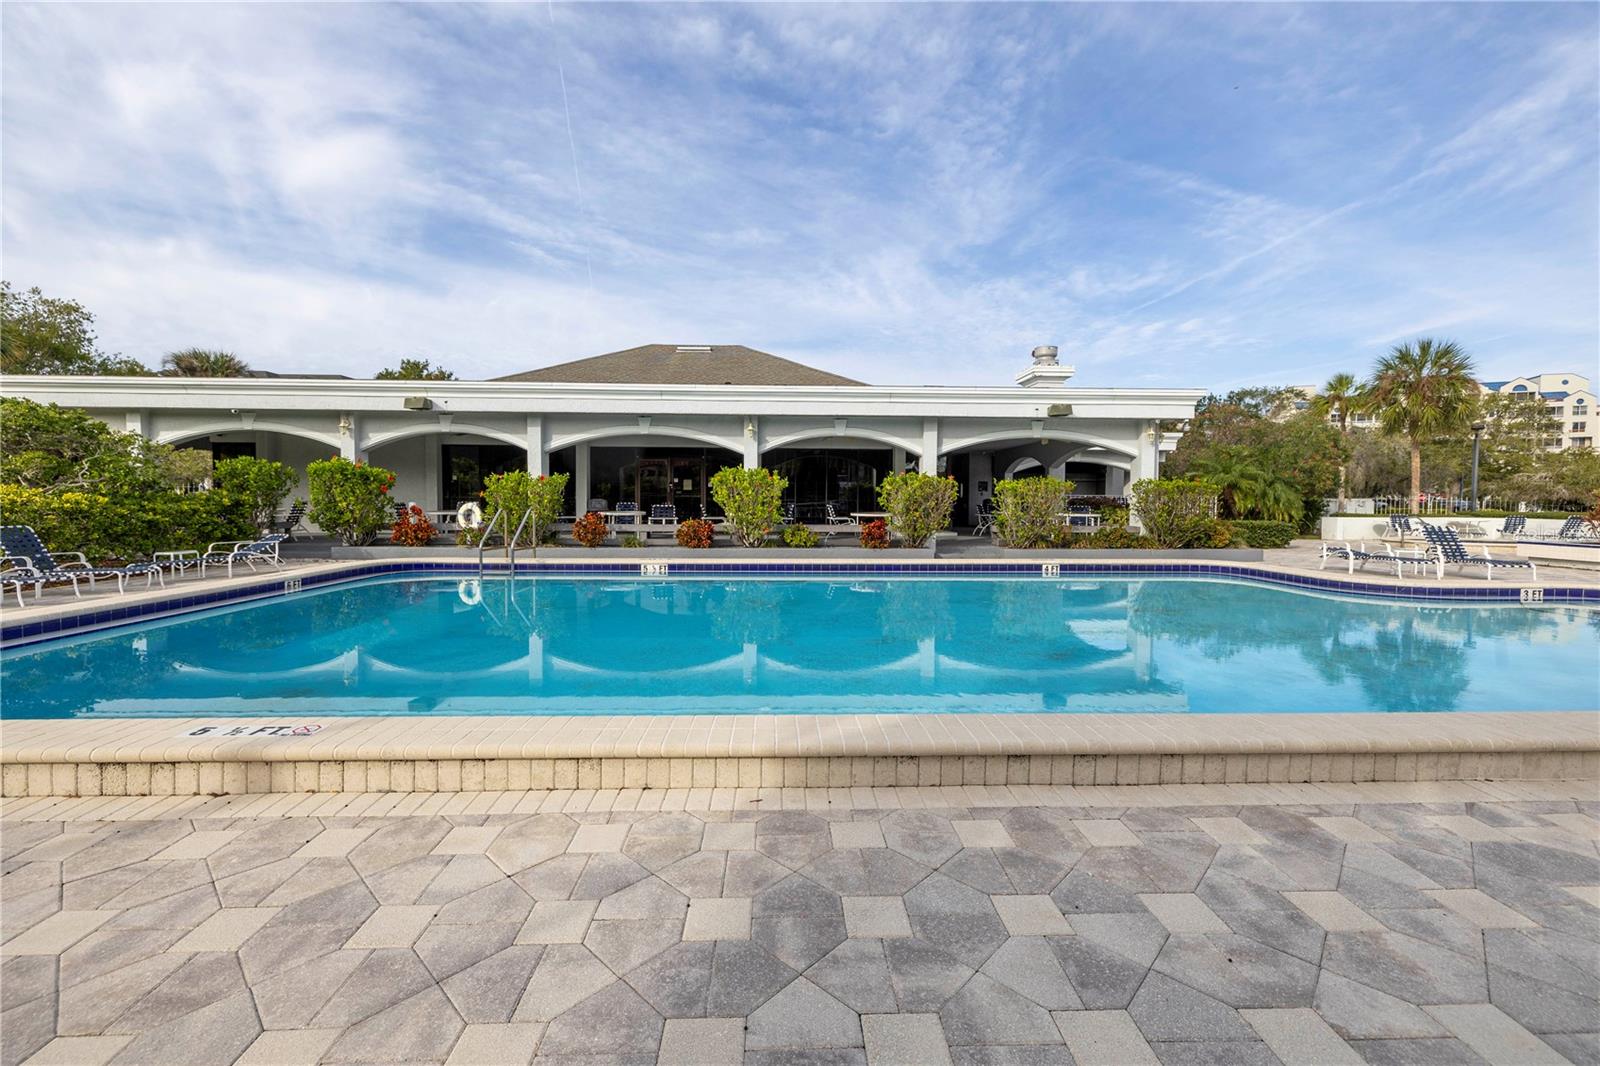
Community swimming pool in front of a covered pavilion, with lounge chairs and a broad paved deck.
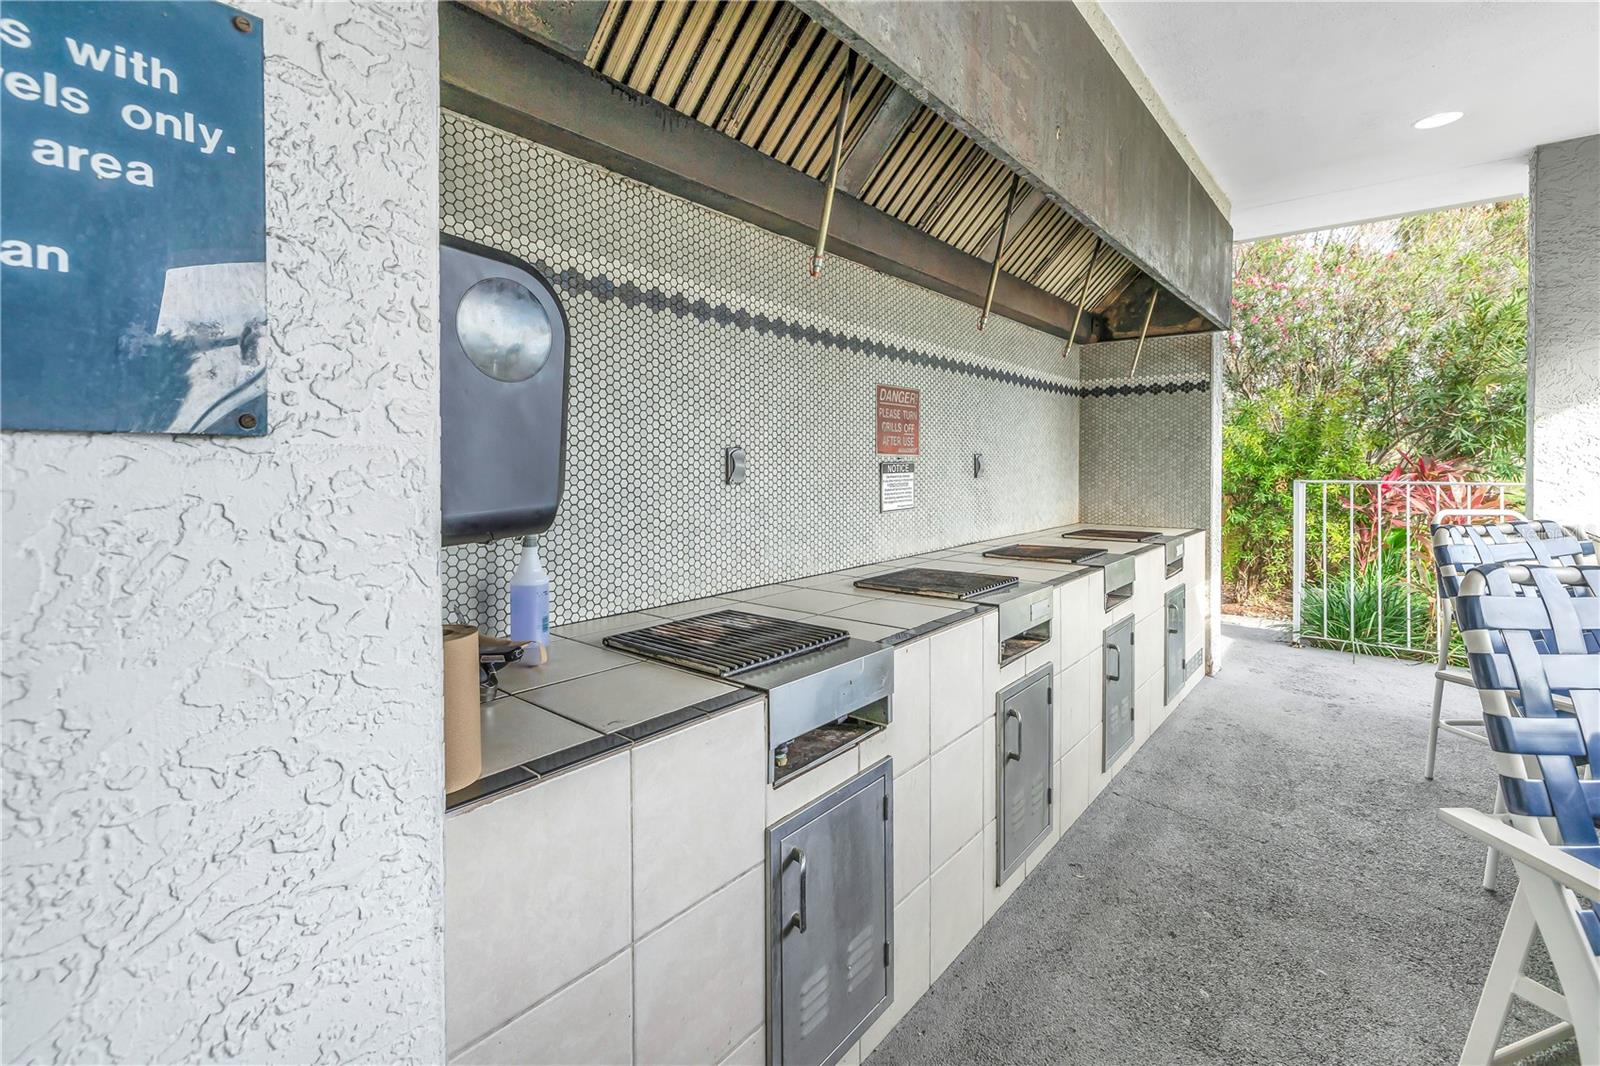
Covered outdoor grilling area with built-in tiled grills and blue-and-white patio chairs beside a garden.
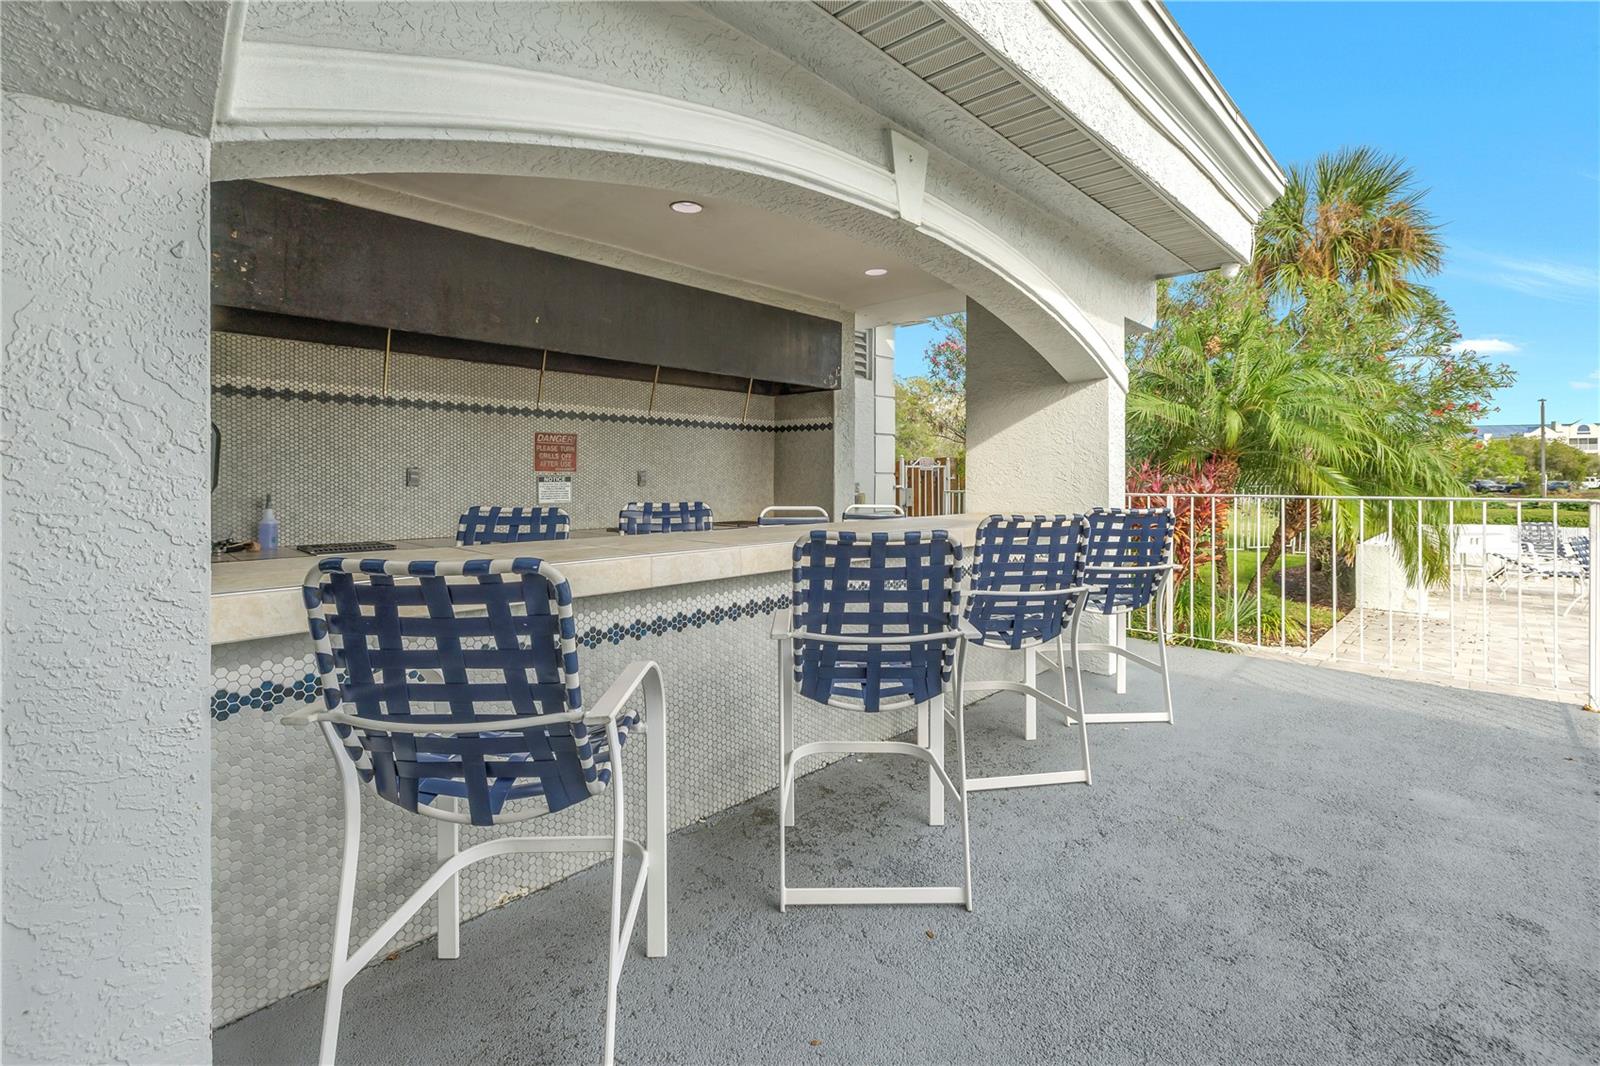
Covered outdoor bar with a tiled counter, blue-and-white stools, and palm trees beyond the railing.
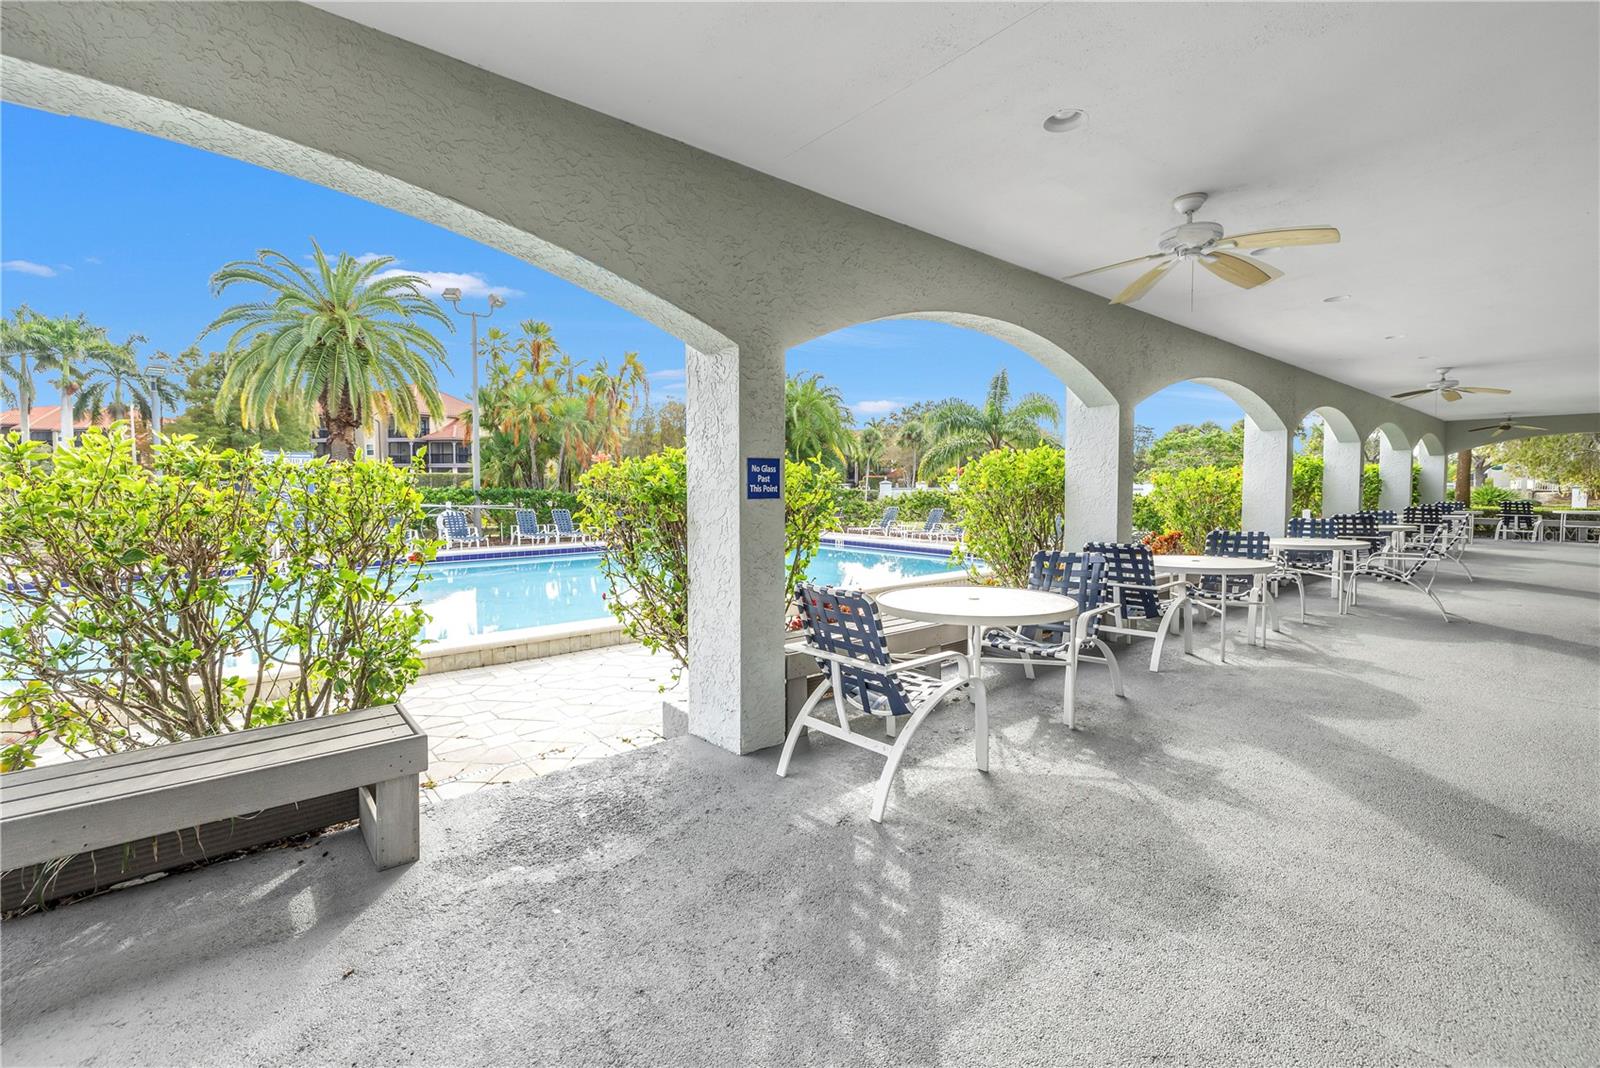
Covered poolside patio with café tables and chairs beside a landscaped outdoor swimming pool.
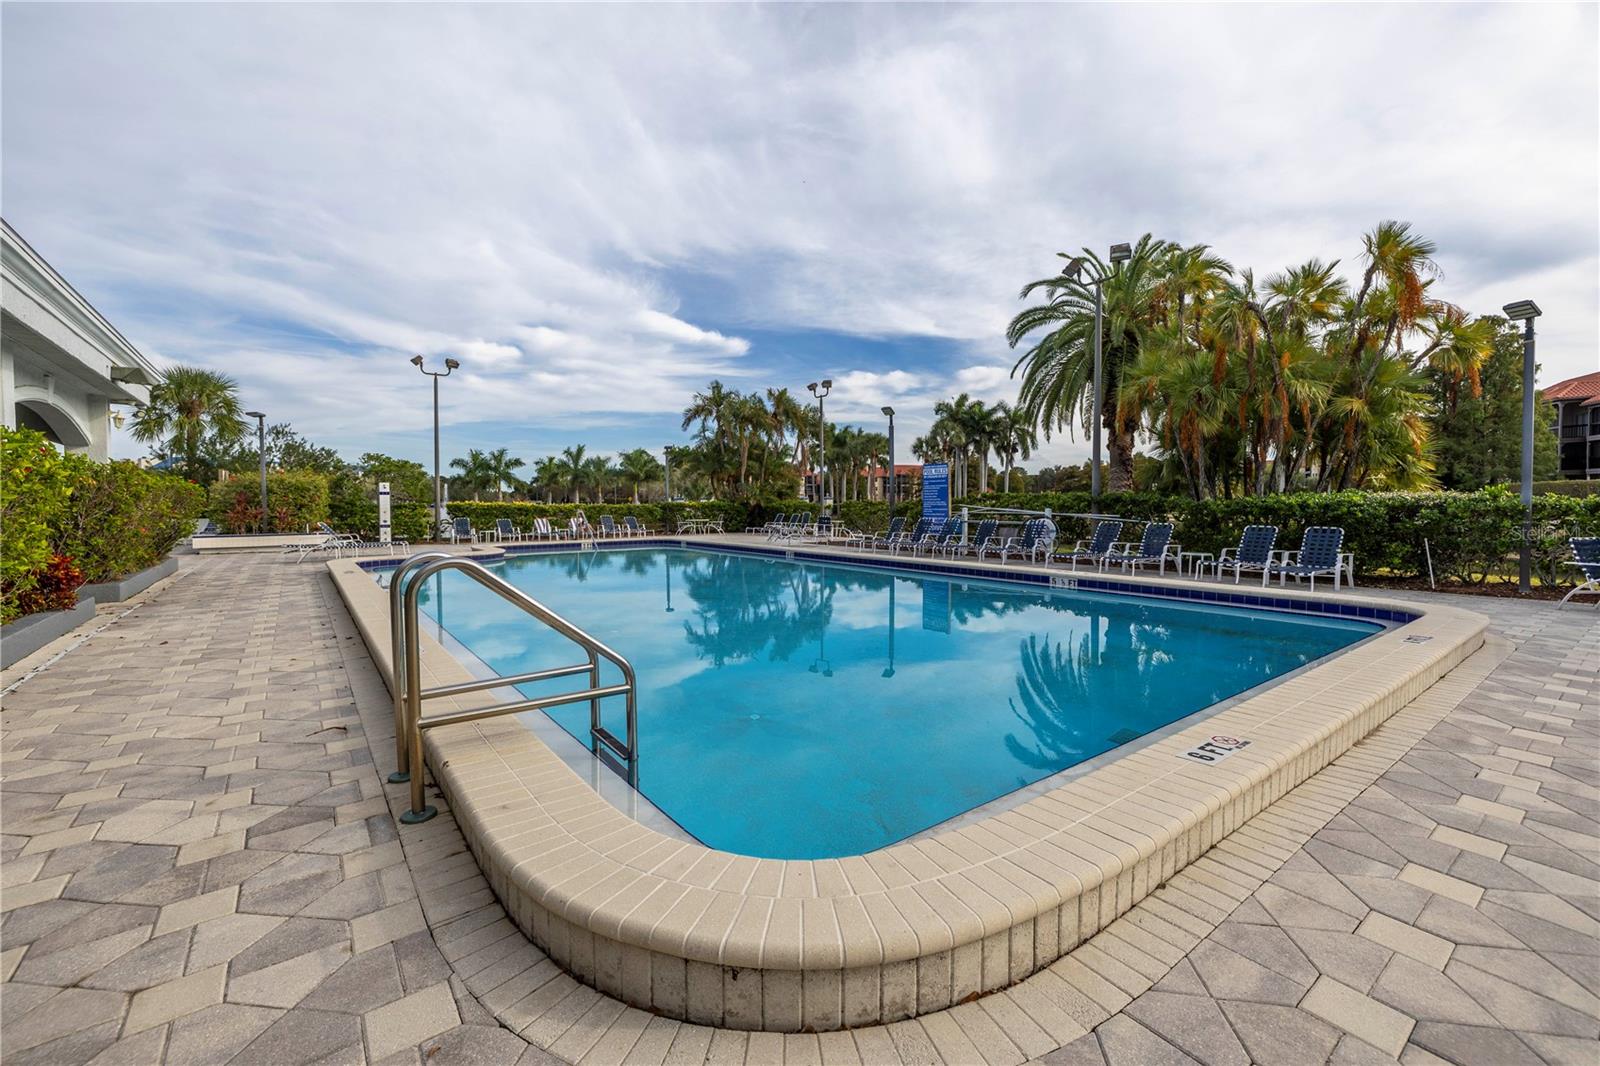
Outdoor swimming pool with curved stone coping, palm trees, and lounge chairs.
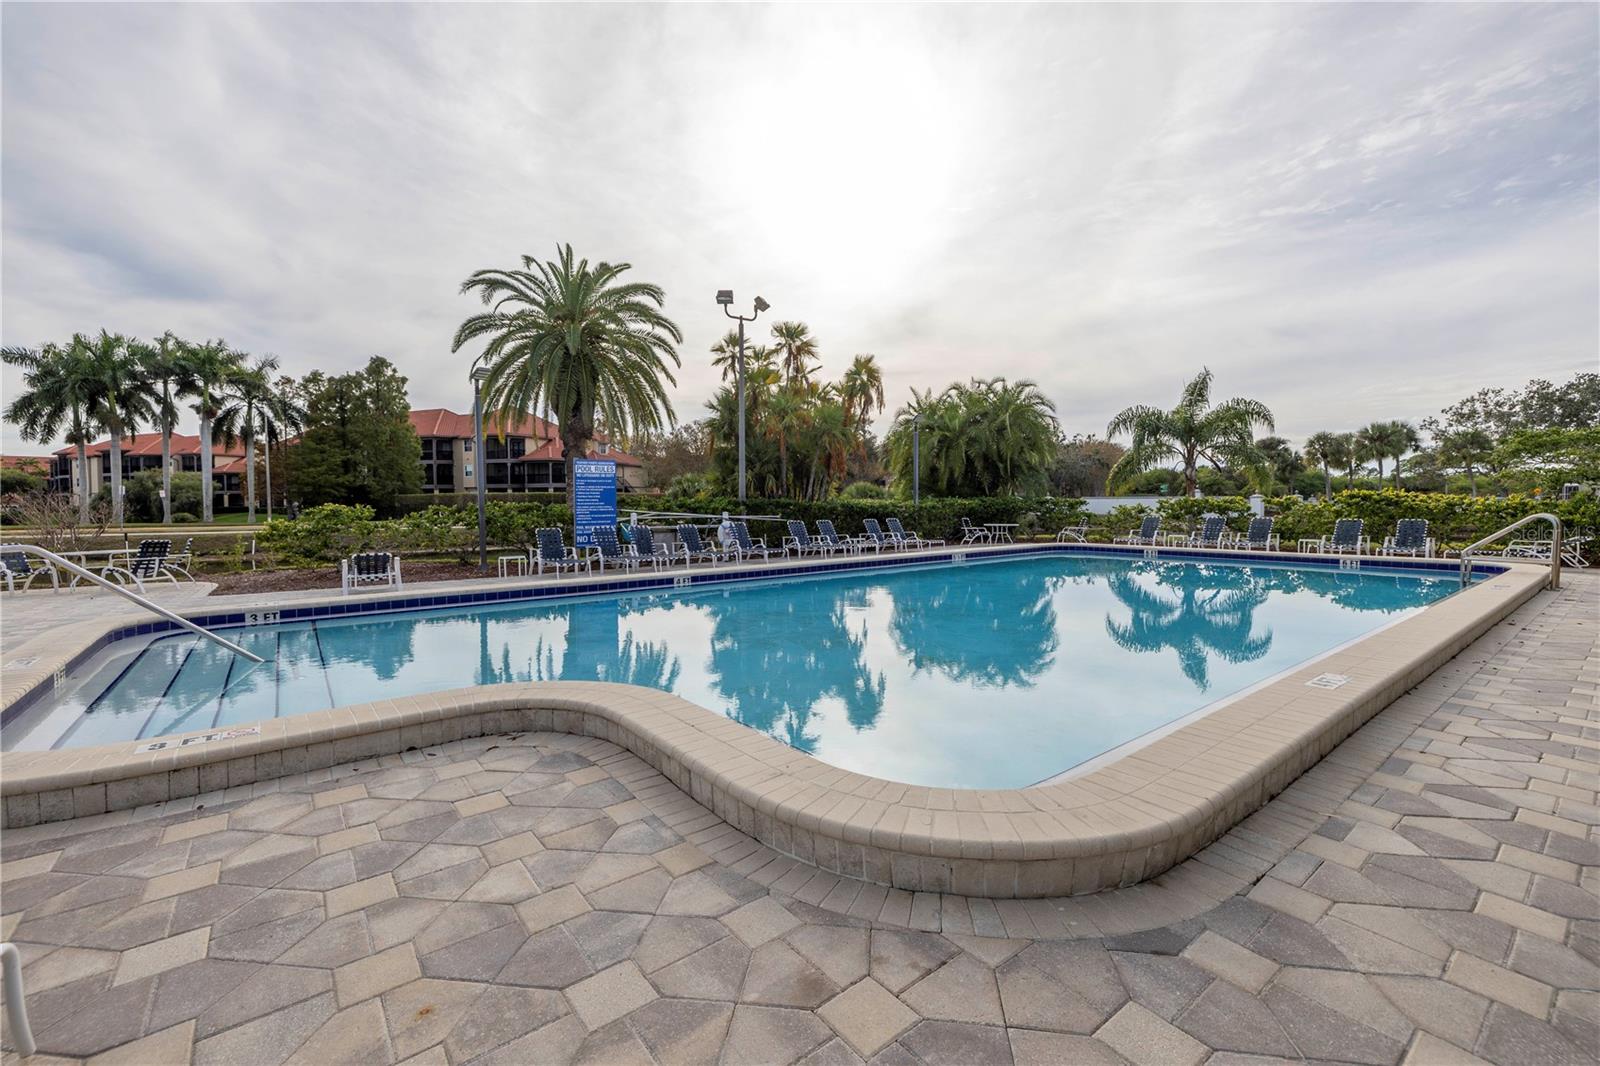
Community swimming pool with paved deck, lounge chairs, and palm trees.
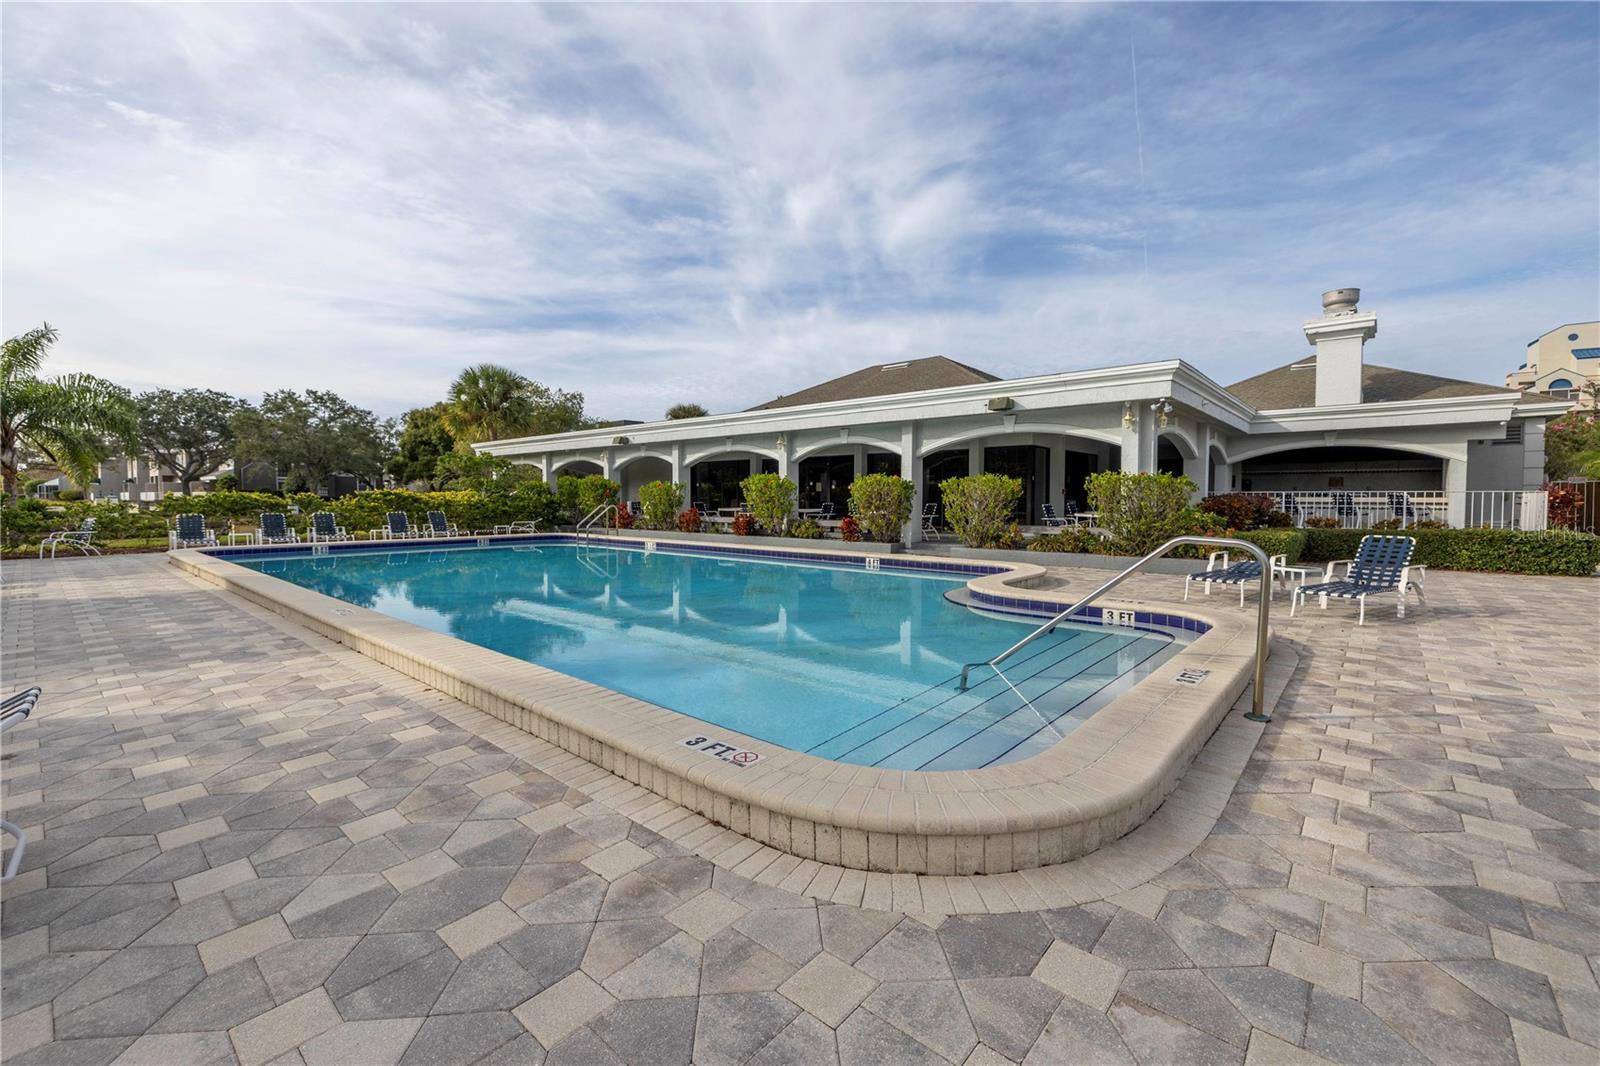
Community pool with a shallow entry, metal handrails, paved deck, and covered clubhouse patio.
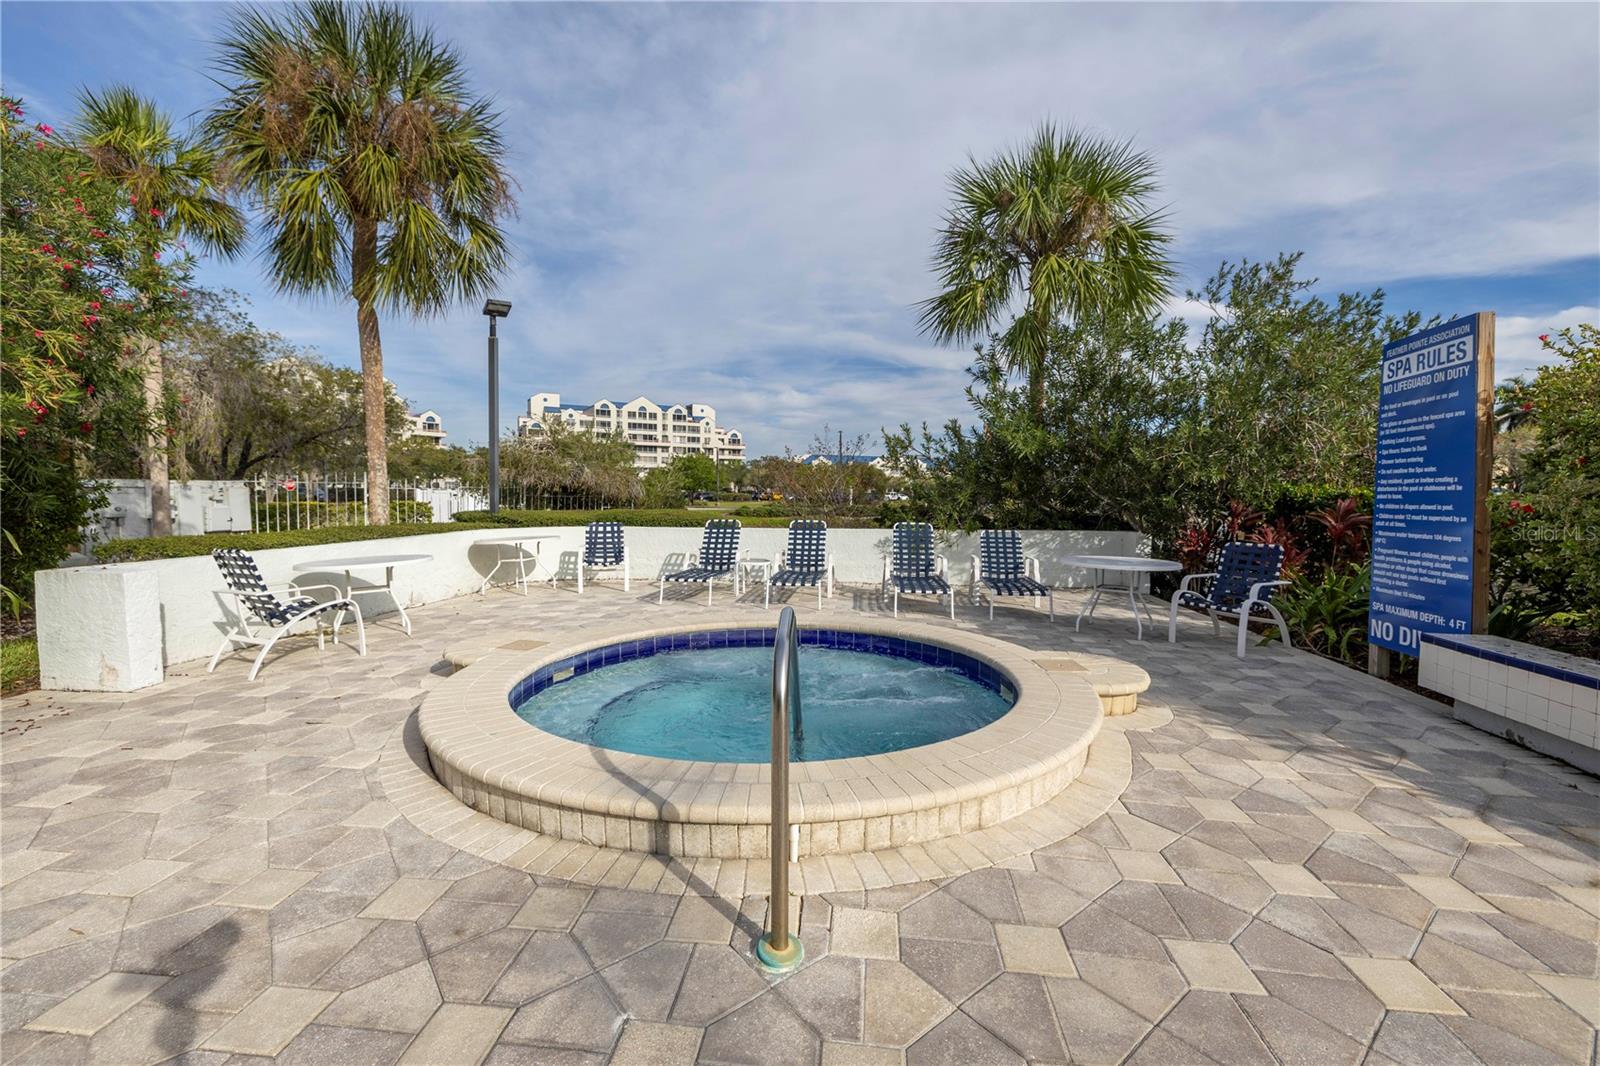
Outdoor spa with a circular hot tub, patio seating, palm trees, and a posted rules sign.
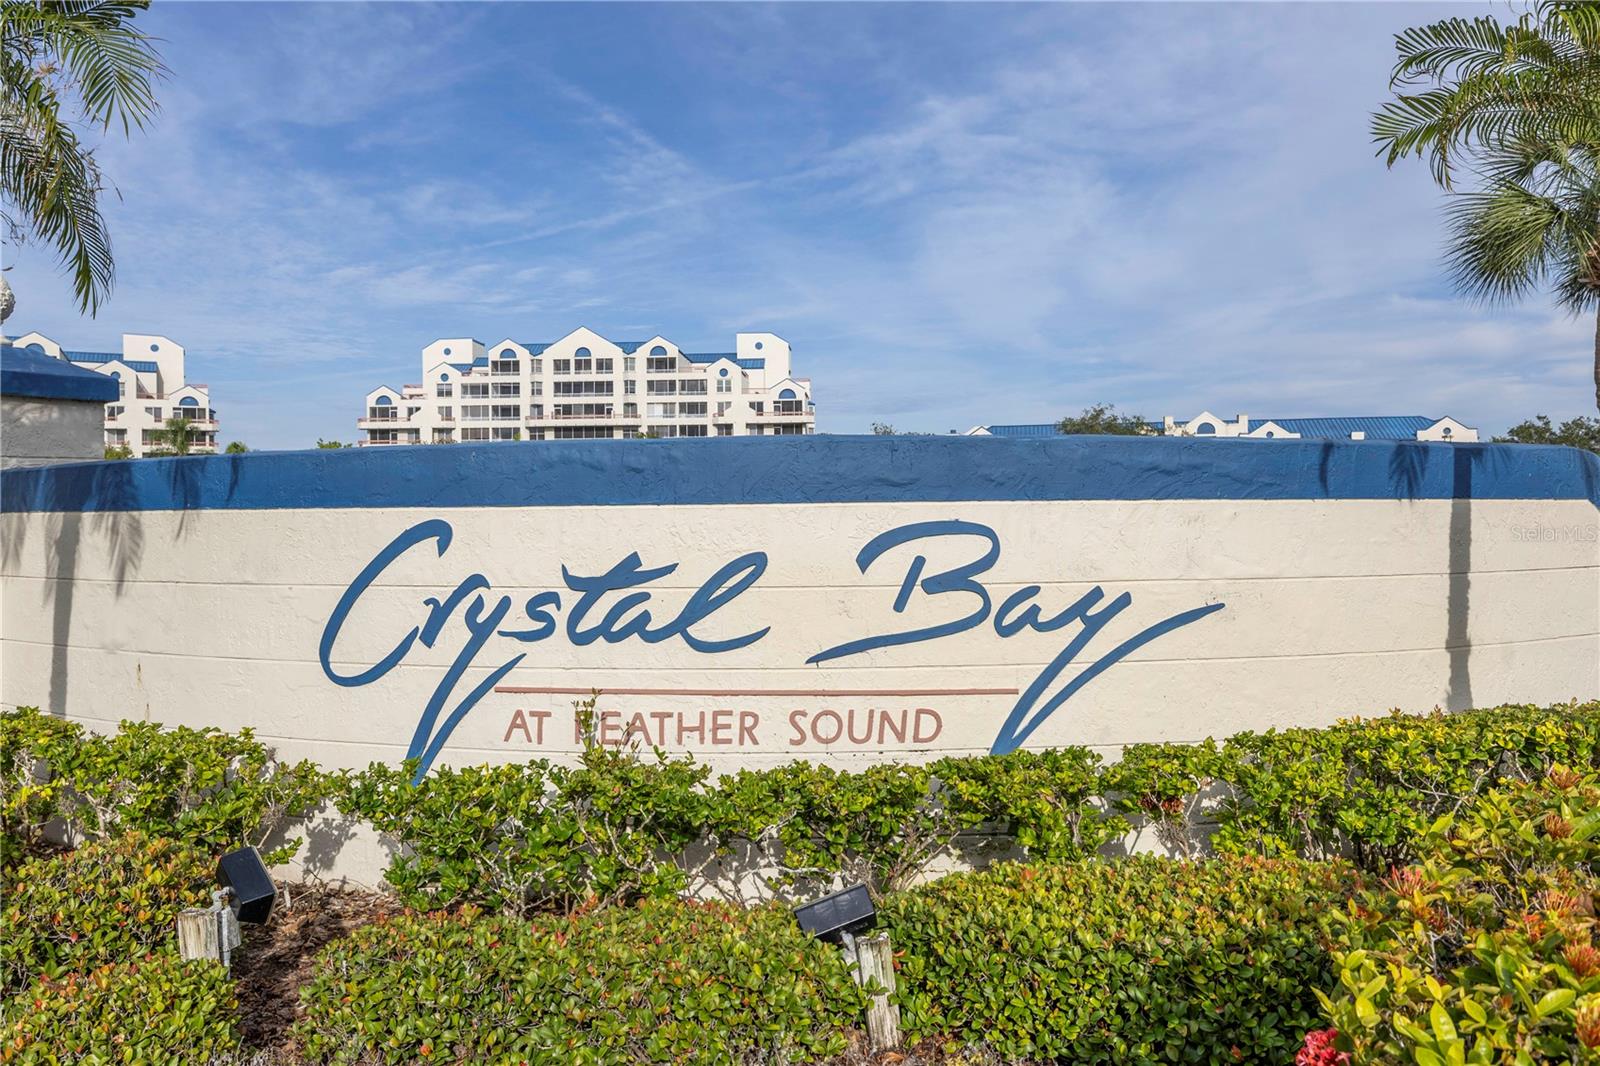
Crystal Bay at Feather Sound entrance sign with condominium buildings in the background.
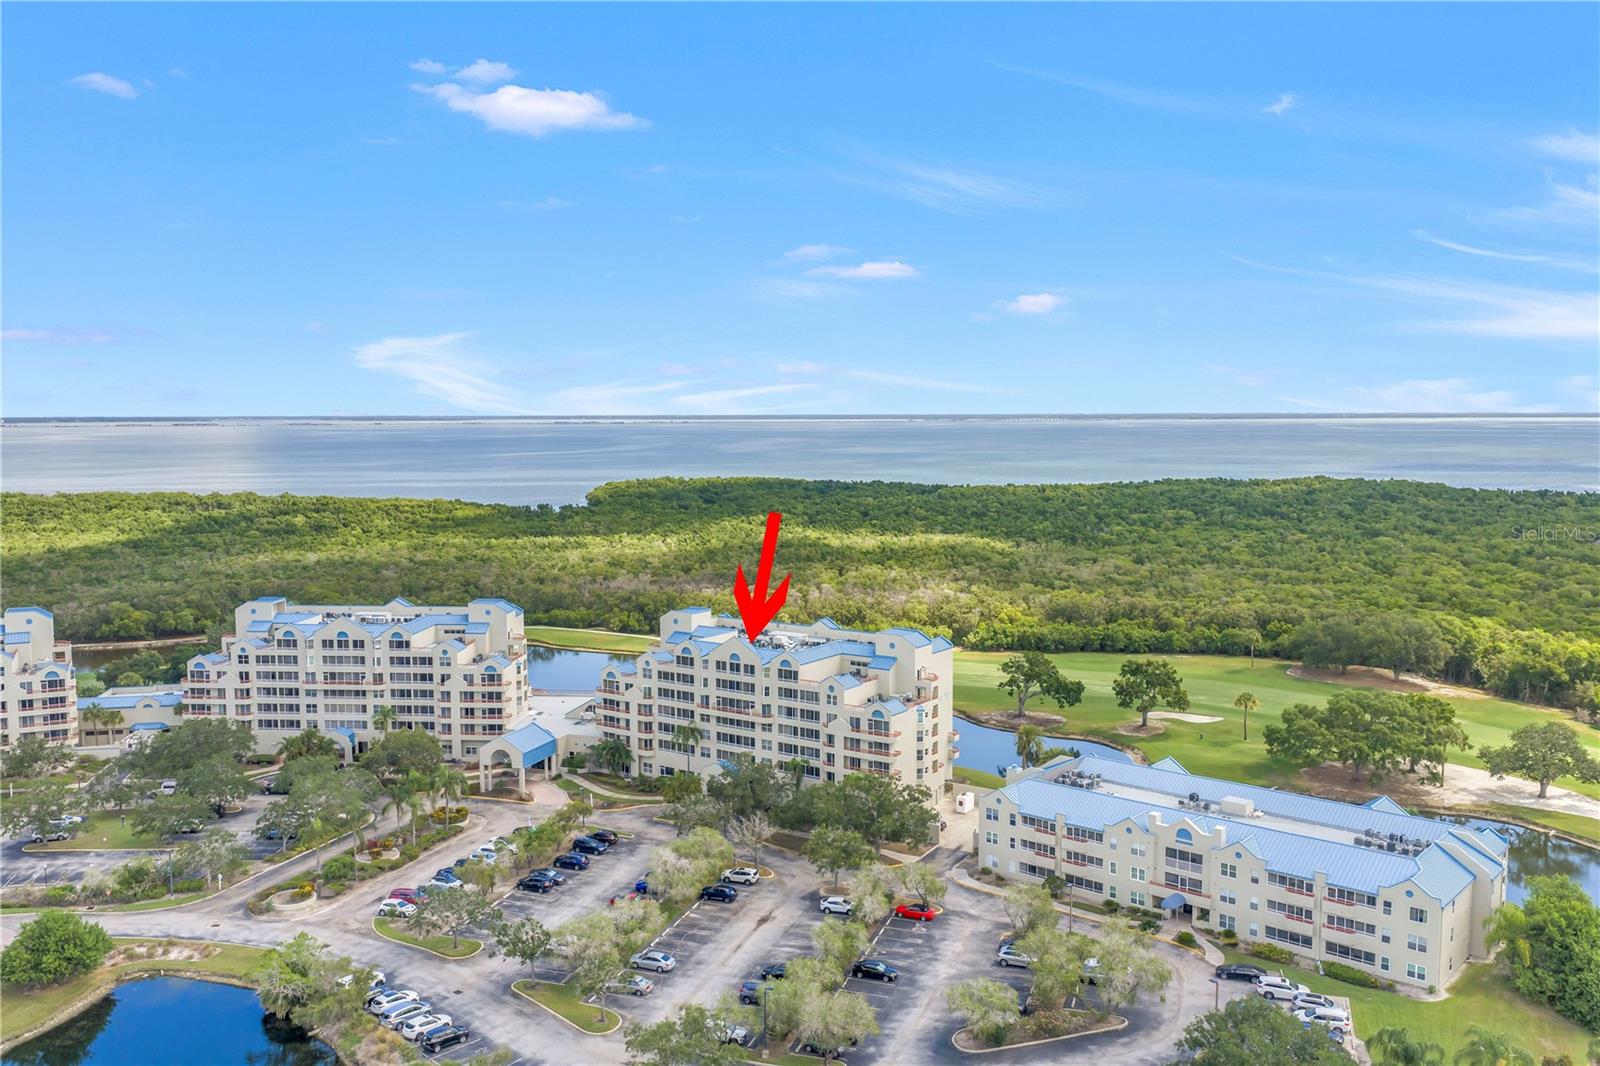
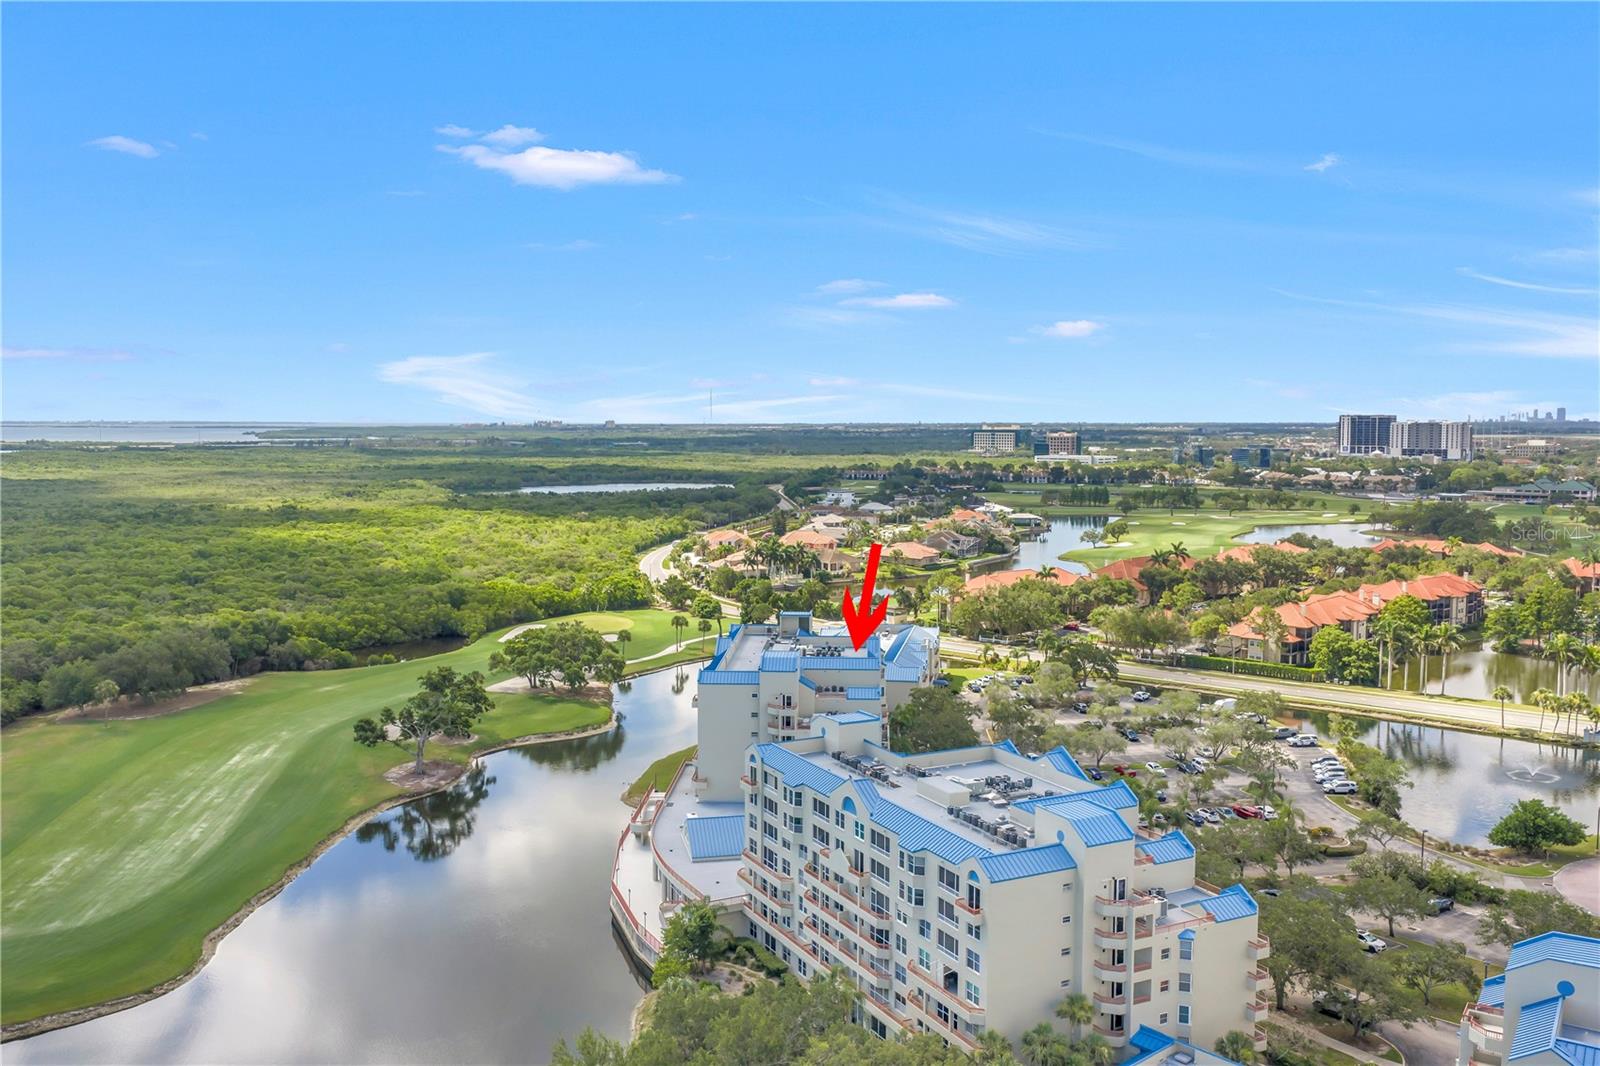
Aerial view of condominiums, golf course, and water, with a red arrow marking one building.
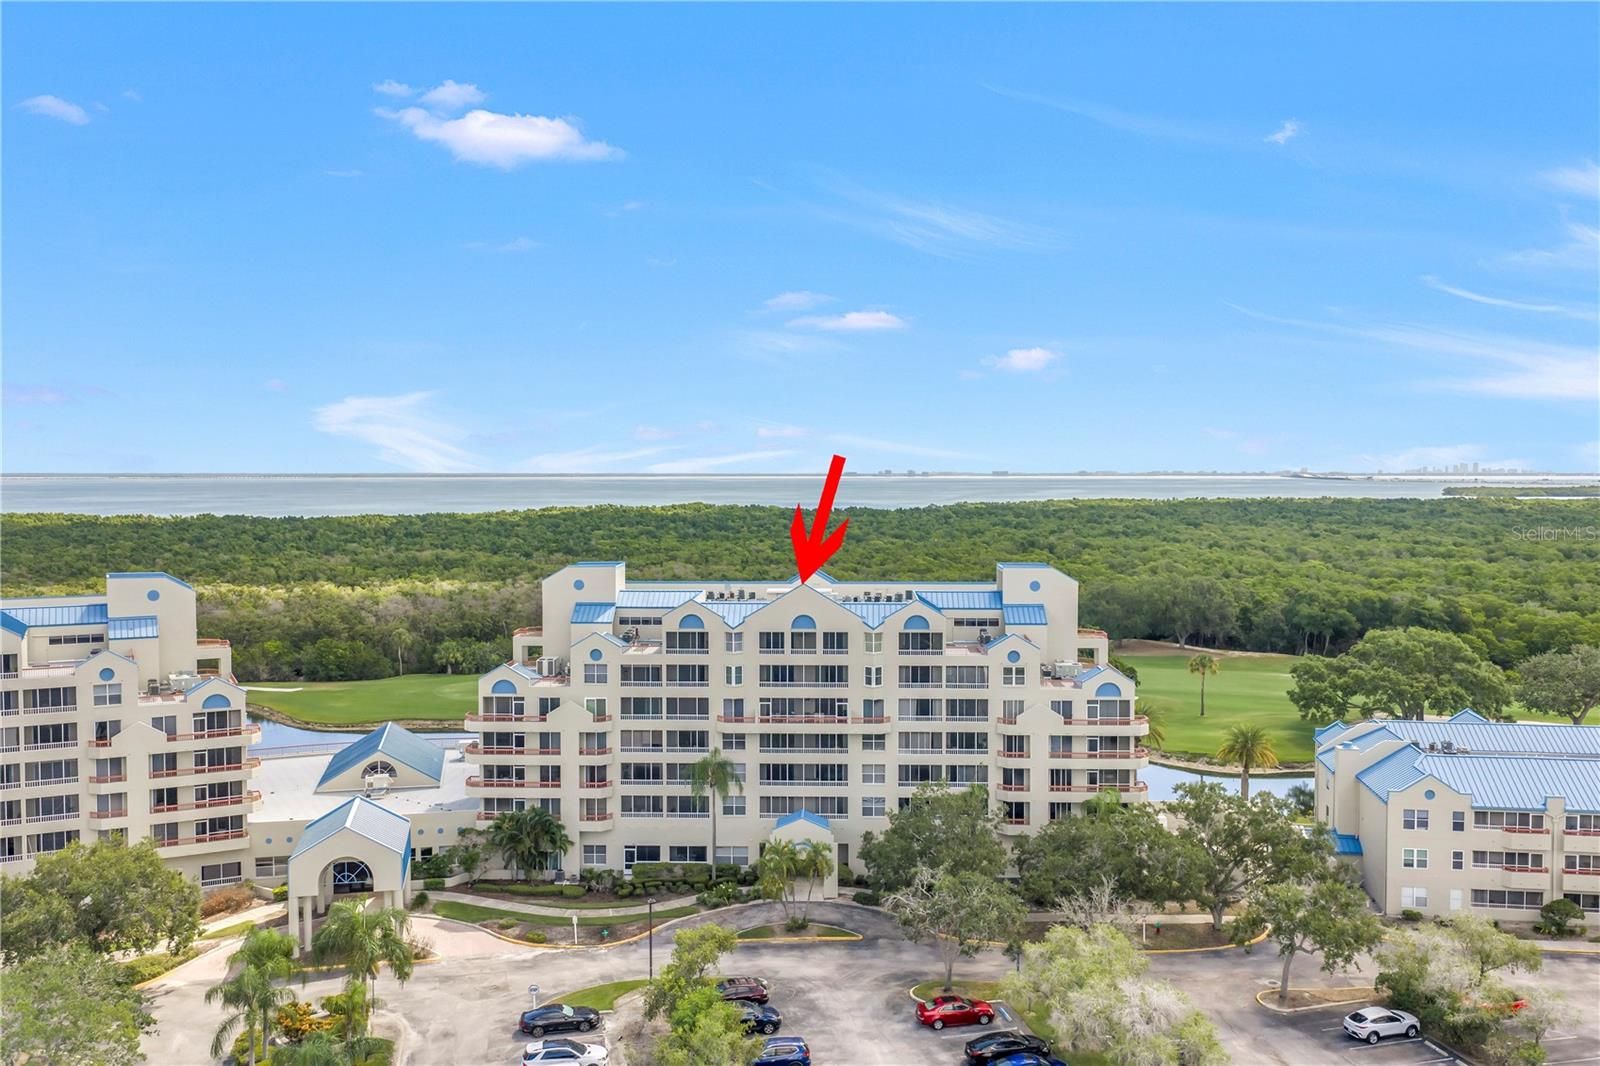
Aerial view of condominium building marked by a red arrow, beside a golf course and bay.
Aerial view of the condominium complex, with a red arrow marking the waterfront building beside a golf course.
Aerial view of condos beside a golf course and mangrove-lined bay; a red arrow marks one building.
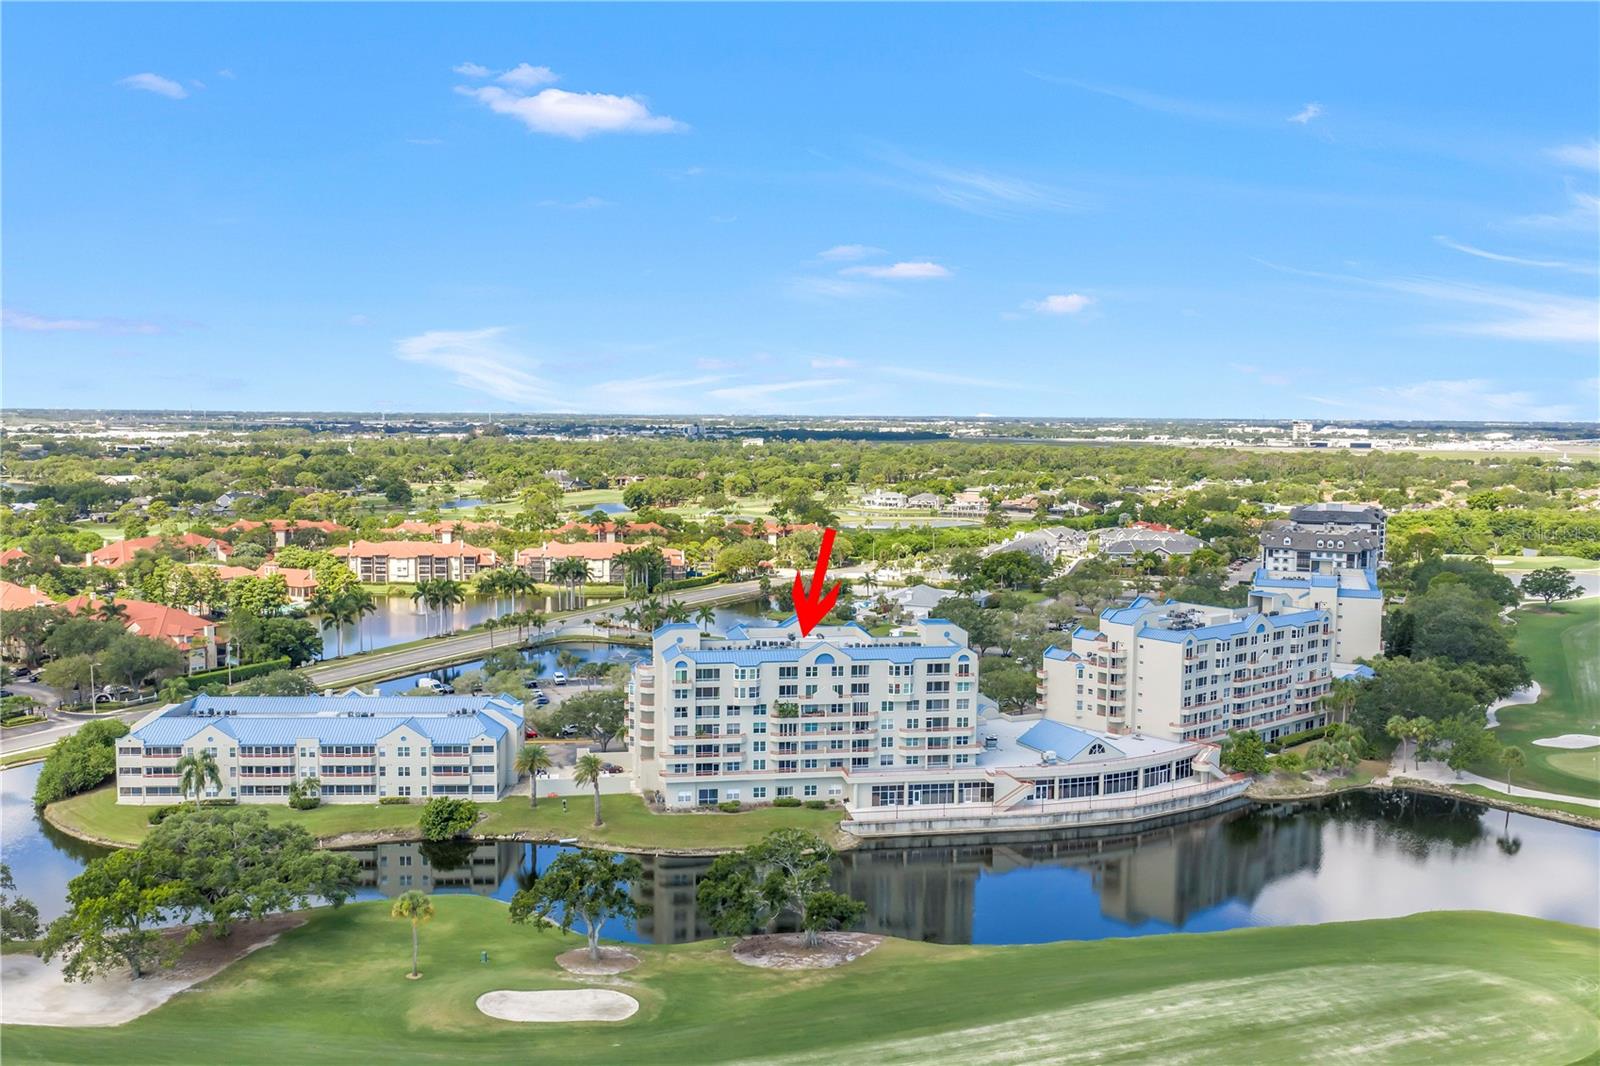
Aerial view of a waterfront condominium beside a golf course, with a red arrow marking the unit.
SEE ALL PHOTOS
Crystal Bay at Feather Sound entrance, with palm-lined road, ponds, and condominiums.
Condominium building with blue roofs and balconies, with a golf course and water in the distance.
Aerial view of a community pool and spa beside a building, surrounded by landscaped grounds and water.
Staged living and dining area with a glass table and sliding doors to a balcony.
Dining area with a glass table and clear chairs beside an open kitchen.
Staged living room with a white sofa, abstract artwork, and an open kitchen and dining area.
Dining area with a round glass table and white chairs beside a compact white kitchen.
Condo kitchen with granite counters and double sink overlooking a furnished living room and balcony.
Kitchen with stainless steel appliances, glass cooktop, white cabinets, and wood-look flooring.
Kitchen with white cabinets, stainless steel appliances, dark countertops, and a large skylight.
Kitchen with white cabinets, dark granite counters, double sink, and louvered doors.
Open-plan kitchen and living area with white cabinets, dark counters, and a glass dining table.
Enclosed balcony with a wicker chair and plants overlooking a green fairway.
Bedroom with a gray bed, sage-green accents, ceiling fan, and open doorway to an adjoining bathroom.
Bathroom with a granite vanity, large mirror, toilet, and frosted-glass tub enclosure.
Bathroom vanity with a granite countertop, white cabinets, large mirrors, and warm lights.
Nursery bedroom with a white crib, colorful toys, and windows overlooking trees and a green lawn.
Nursery and playroom with a white crib, toy shelves, and a ceiling fan.
Bathroom with a white vanity and stone countertop, seen through an open doorway beside louvered closet doors.
Bathroom vanity with granite counters, a large mirror, and brass fixtures.
Bathroom with a frosted-glass shower, white toilet, and granite vanity countertop.
Stacked washer and dryer in a laundry closet beside an open louvered door.
Condominium entrance door marked C201 at the end of a beige corridor with wood trim.
Covered condo balcony with tropical plants, overlooking a golf course through sliding glass doors.
Parking area with marked spaces, parked cars, and mature trees.
Single-story building with a covered arched entrance, palm trees, and a curved driveway.
Community lounge with dining tables and sofas, featuring large windows overlooking a pool.
Recreation room with two table tennis tables, a mirrored wall, and large windows.
Community lounge with brown leather seating, tiled floors, wall-mounted TV, and kitchenette.
Community lounge with brown leather sofas, blue chairs, large windows, and an adjoining white kitchen.
Furnished community lounge with glass doors overlooking a pool and palm-filled grounds.
Furnished community room with blue and tan seating, dining tables, and a large window.
Furnished community lounge with dining tables and seating beside glass doors overlooking a pool.
Community clubhouse lounge with brown sofas, blue armchairs, and dining tables beside large patio windows.
Renovated kitchen with white shaker cabinets, marble-pattern backsplash, double-basin sink, and built-in wall oven.
Renovated kitchen with white cabinetry, a marble-look backsplash, and stainless steel appliances.
Community lounge with a kitchenette, tiled floors, and brown sofas.
Renovated kitchen with white cabinets, stainless steel appliances, and marble-look counters and backsplash.
Fitness room with weight machines, dumbbells, and an elliptical trainer.
Community billiards room with a blue pool table, cue rack, and large window.
Community swimming pool in front of a covered pavilion, with lounge chairs and a broad paved deck.
Covered outdoor grilling area with built-in tiled grills and blue-and-white patio chairs beside a garden.
Covered outdoor bar with a tiled counter, blue-and-white stools, and palm trees beyond the railing.
Covered poolside patio with café tables and chairs beside a landscaped outdoor swimming pool.
Outdoor swimming pool with curved stone coping, palm trees, and lounge chairs.
Community swimming pool with paved deck, lounge chairs, and palm trees.
Community pool with a shallow entry, metal handrails, paved deck, and covered clubhouse patio.
Outdoor spa with a circular hot tub, patio seating, palm trees, and a posted rules sign.
Crystal Bay at Feather Sound entrance sign with condominium buildings in the background.
Aerial view of condominiums, golf course, and water, with a red arrow marking one building.
Aerial view of condominium building marked by a red arrow, beside a golf course and bay.
Aerial view of the condominium complex, with a red arrow marking the waterfront building beside a golf course.
Aerial view of condos beside a golf course and mangrove-lined bay; a red arrow marks one building.
Aerial view of a waterfront condominium beside a golf course, with a red arrow marking the unit.
Courtesy of COMPASS FLORIDA LLC, Kaitlyn Kellin  Listing Contact: 727-380-2067 
Active Under Contract

2333 FEATHER SOUND DR #C201

2333 FEATHER SOUND DR #C201, CLEARWATER, FL 33762

$199,500
Under contract-accepting backup offers. Virtually Staged. RESORT-STYLE, MAINTENANCE-FREE FLORIDA LIVING WITH MAJOR UTILITIES & SERVICES INCLUDED! This beautifully updated SECOND-FLOOR END UNIT in Crystal Bay at Feather Sound offers added privacy with no neighboring unit on one side, peaceful golf-course views, impact windows and an impressive list of services included in the monthly condominium fee. MONTHLY CONDO FEE INCLUDES water, sewer, trash, Spectrum high-speed internet, Spectrum cable, HBO Max, Hulu, Disney+, Peacock, AMC+, Discovery+, Paramount+, Tennis Channel, Fox One, VIX and ESPN streaming services, along with exterior maintenance, landscaping, on-site property management, flood insurance and master building insurance. Residents also enjoy full clubhouse access with a pool, hot tub, sauna, fitness center, gas grills, recreation room and reservable event space -- providing exceptional value and making everyday living incredibly convenient. Inside, this move-in-ready 2-bedroom, 2-bath condo has been thoughtfully updated throughout. The kitchen features white shaker-style cabinetry with soft-close drawers, solid black stone countertops and stainless steel appliances. Both bathrooms have been updated with tile, coordinating cabinetry and solid white stone countertops. Each bedroom offers its own bathroom and walk-in closet, creating a functional layout with excellent storage and privacy. Additional improvements include brand-new storm/impact windows installed in 2025 and a new water heater installed in April 2026. A convenient interior laundry closet and easily accessible HVAC and water heater add to the home's practicality. Step outside and enjoy beautiful views overlooking the golf course or take advantage of Crystal Bay's resort-style amenities. The condo also includes one assigned parking space. Ideally situated in the Feather Sound community with convenient access to St. Petersburg, Clearwater and Tampa, this private end-unit condo combines an updated interior, golf-course setting, extensive amenities and an HOA fee that covers many of the services and expenses homeowners typically pay separately.

2
beds

2
baths

1,075 Sq.Ft. LIVING AREA

Kaitlyn Kellin

Kaitlyn Kellin

Kierstyn Kellin

Kierstyn Kellin

Features & Amenities

Interior

  • total bedrooms2
  • Total bathrooms2
  • full bathrooms2
  • Laundry room Inside
  • Flooring Carpet, Ceramic Tile, Vinyl
  • APPLIANCES Dishwasher, Disposal, Dryer, Microwave, Range, Refrigerator, Washer
  • other interior Features Ceiling Fans(s), Crown Molding, Kitchen/Family Room Combo, Solid Surface Counters, Split Bedroom, Thermostat

Area & Lot

  • Status Active Under Contract
  • Living Area1,075 Sq.Ft.
  • Total Area1,075 Sq.Ft.
  • MLS® IDTB8523062
  • TypeCondo
  • YEAR BUILT1988
  • NeighborhoodSt. Petersburg
  • View DescriptionGolf Course
  • Elementary SchoolHigh Point Elementary-PN
  • Middle SchoolFitzgerald Middle-PN
  • High SchoolPinellas Park High-PN

Exterior

  • STORIES7
  • water SourceWell
  • utilitiesPublic
  • PoolGunite, Heated, In Ground, Lighting
  • roofMembrane, Metal
  • parkingAssigned
  • HEAT TYPECentral
  • AIR CONDITIONINGCentral Air
  • sewerPublic Sewer
  • SubstructureSlab
  • HOA AmenitiesClubhouse, Elevators, Fitness Center, Golf Course, Lobby Key Required, Maintenance, Pool, Spa/Hot Tub
  • other exterior FeaturesLighting, Sidewalk

Financial

  • Sales Price$199,500
  • Real Estate Tax $2,909/yr
  • HOA $916/mo
View Virtual Tour
Condominium building with blue roofs and balconies, with a golf course and water in the distance.

Schedule a Showing

I would love to show you our beautiful property. Please select your preferred date and time below. I will be in touch shortly to confirm your appointment.

Schedule a Showing

I would love to show you our beautiful property. Please select your preferred date and time below. I will be in touch shortly to confirm your appointment.

Thank you for your interest in 2333 FEATHER SOUND DR #C201, CLEARWATER, FL 33762. We are reviewing your request and will be in touch shortly!

Mortgage Calculator

Estimate your monthly mortgage payment, including the principal and interest, property taxes, and HOA. Adjust the values to generate a more accurate rate.

All estimates are provided for informational purposes only. Actual amounts may vary.
$0,000 Your Payment 20 15 65
$0,000 Your Payment

St. Petersburg

Explore

Work With Kaitlyn

Kaitlyn is able to take full advantage of the liveliness and activity that all of St. Petersburg and Tampa Bay has to offer, finding great satisfaction in getting to know local business owners and connecting them with clients.

Follow Kaitlyn on Instagram