7075 BAYOU WEST PL N
SEE ALL PHOTOS
7075 BAYOU WEST PL N
For Sale

7075 BAYOU WEST PL N

7075 BAYOU WEST PL N, PINELLAS PARK, FL 33782

$599,000
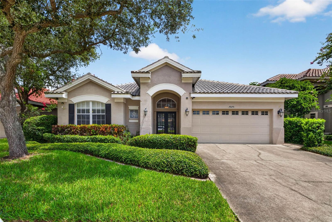
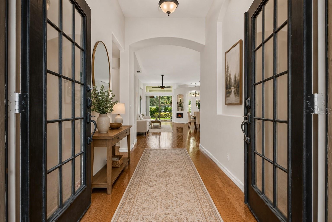
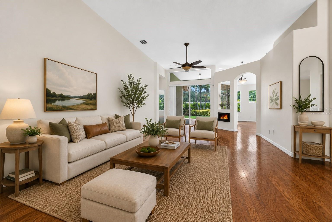
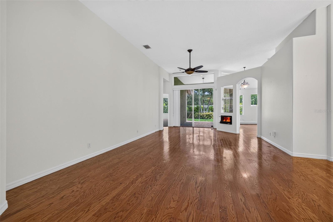
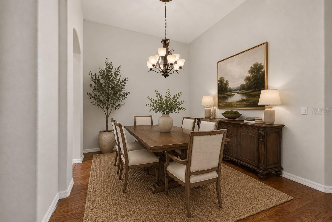
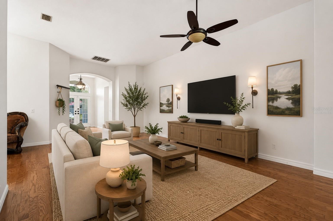
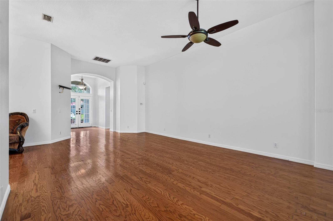
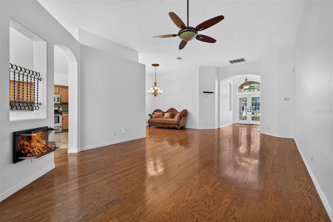
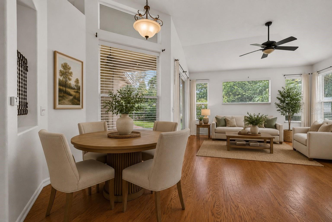
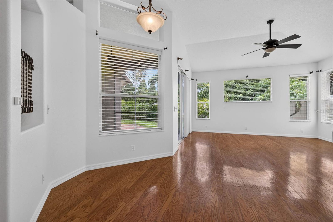
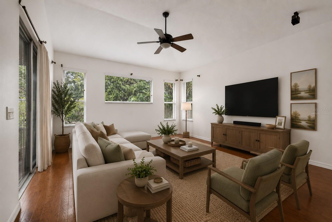
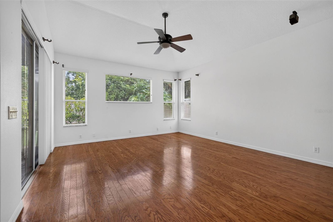
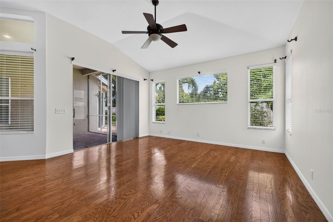
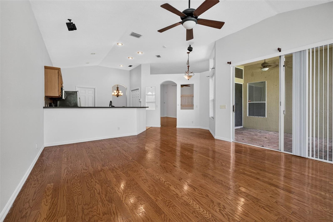
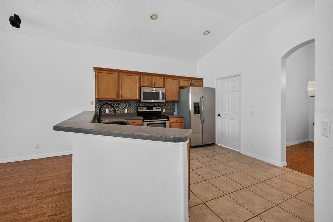
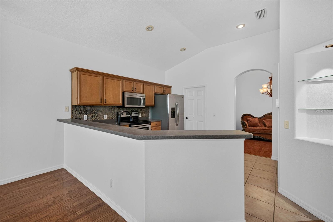
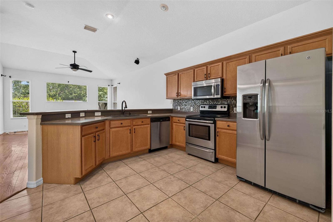
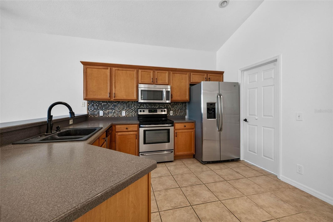
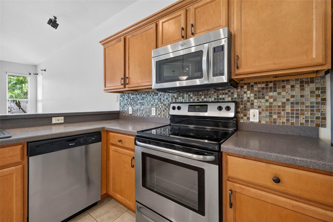
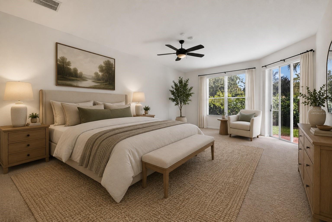
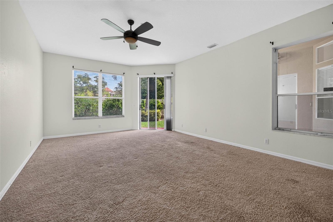
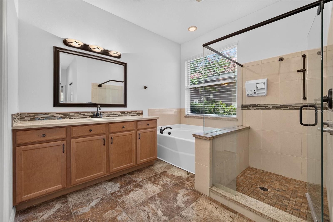
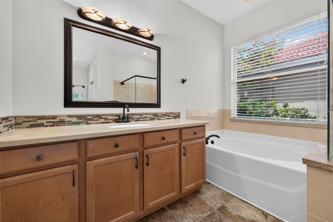
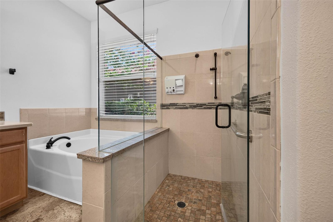
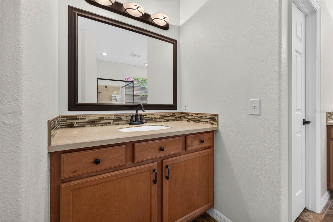
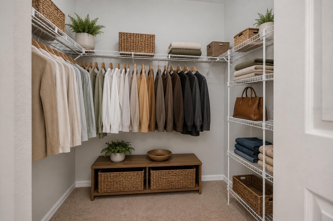
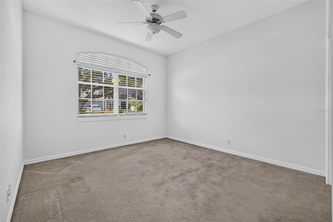
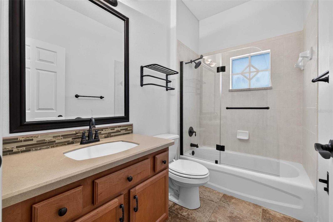
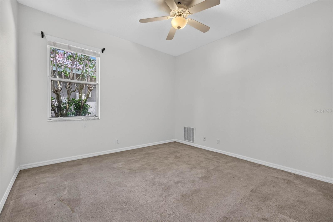
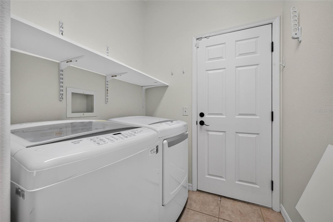
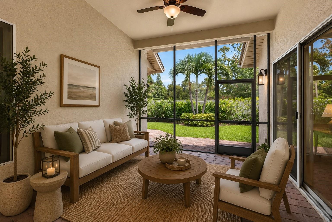
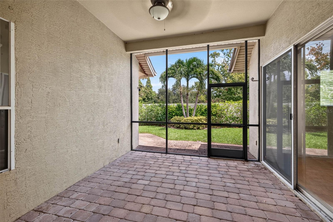
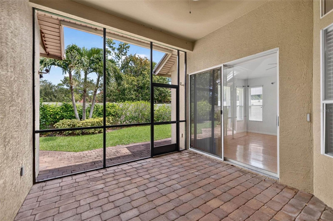
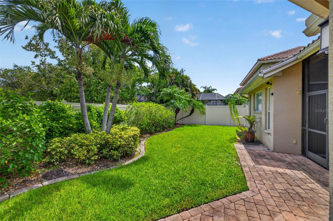
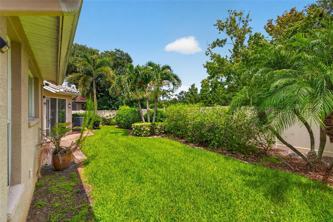
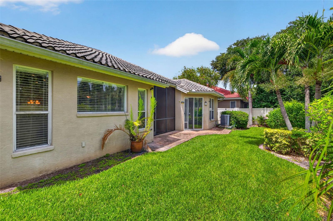
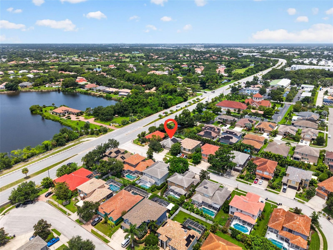
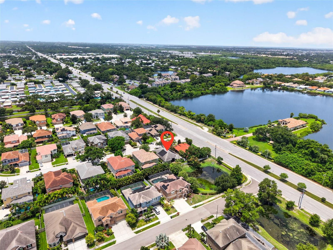
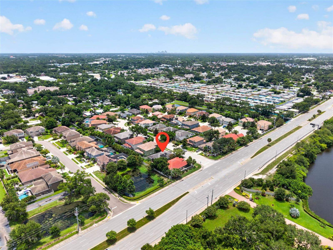
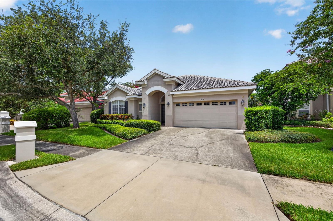
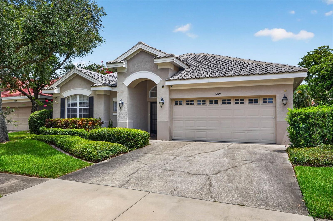
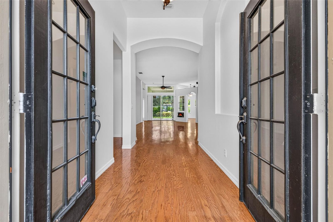
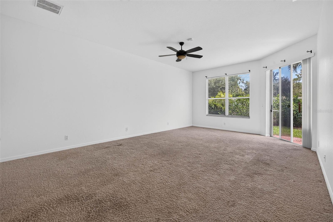
Virtually Staged. Tucked away on a quiet cul-de-sac in a beautifully maintained deed-restricted community of just 35 homes. With sidewalks throughout, a welcoming neighborhood feel, and a location convenient to shopping, restaurants, Publix, Sam's Club, major interstate access, the Gulf beaches, and both Tampa International and St. Pete-Clearwater airports, this home offers an incredible opportunity to create your dream space. Offering over 2,100 square feet, this 3-bedroom, 2-bath split floor plan features soaring vaulted ceilings, generous living spaces, and a layout designed for both everyday living and entertaining. Double front doors open to a welcoming foyer with views through to the screened lanai. The spacious kitchen overlooks the family room and breakfast nook, offering abundant cabinetry, granite countertops, stainless steel appliances, a large pantry, and an adjacent indoor laundry room. The private primary suite is tucked away at the rear of the home and features sliding glass doors to the backyard, dual walk-in closets, separate vanities, a garden tub, and a walk-in shower. Two additional bedrooms and a full guest bath are located on the opposite side of the home, creating a functional split-bedroom layout. Step outside to the screened lanai and fully fenced backyard with mature landscaping, reclaimed water for irrigation, and plenty of room to personalize the outdoor space. This home presents a fantastic opportunity for buyers looking for a blank canvas with brand new interior paint. While much of the home retains its original finishes, the solid layout, beautiful neighborhood, and overall potential provide the perfect foundation to renovate and make it your own. Additional highlights include fully paid-off solar panels at closing that help offset the majority of the electric bill, a tile roof, and a home located in a non-flood zone.

3
beds

2
baths

2,178 Sq.Ft. LIVING AREA

6,582 Sq.Ft. lot

Kaitlyn Kellin

Kaitlyn Kellin

Features & Amenities

Interior

  • total bedrooms3
  • Total bathrooms2
  • full bathrooms2
  • Laundry room Inside, Laundry Room
  • Flooring Carpet, Ceramic Tile, Wood
  • Fireplace Decorative, Ventless
  • APPLIANCES Dishwasher, Disposal, Dryer, Electric Water Heater, Microwave, Range, Refrigerator, Washer
  • other interior Features Ceiling Fans(s), High Ceilings, Kitchen/Family Room Combo, Living Room/Dining Room Combo, Open Floorplan, Primary Bedroom Main Floor, Solid Surface Counters, Split Bedroom, Thermostat, Vaulted Ceiling(s), Window Treatments

Area & Lot

  • Status For Sale
  • Living Area2,178 Sq.Ft.
  • Total Area2,829 Sq.Ft.
  • Lot Area6,582 Sq.Ft.
  • MLS® IDTB8530216
  • TypeResidential
  • YEAR BUILT2001
  • NeighborhoodSt. Petersburg
  • Elementary SchoolBardmoor Elementary-PN
  • Middle SchoolPinellas Park Middle-PN
  • High SchoolDixie Hollins High-PN

Exterior

  • STORIES1
  • Garage Space2.0
  • water SourcePublic
  • utilitiesPublic
  • roofTile
  • lot featuresCity Limits, In County, Landscaped, Near Golf Course, Near Public Transit, Sidewalk, Paved
  • parkingDriveway, Garage Door Opener, On Street
  • HEAT TYPECentral
  • AIR CONDITIONINGCentral Air
  • sewerPublic Sewer
  • SubstructureSlab
  • Green featuresSolar
  • other exterior FeaturesFrench Doors, Lighting, Private Mailbox, Sidewalk, Sliding Doors

Financial

  • Sales Price$599,000
  • Real Estate Tax $3,061/yr
  • HOA $60/mo
image

Schedule a Showing

I would love to show you our beautiful property. Please select your preferred date and time below. I will be in touch shortly to confirm your appointment.

Schedule a Showing

I would love to show you our beautiful property. Please select your preferred date and time below. I will be in touch shortly to confirm your appointment.

Thank you for your interest in 7075 BAYOU WEST PL N, PINELLAS PARK, FL 33782. We are reviewing your request and will be in touch shortly!

Mortgage Calculator

Estimate your monthly mortgage payment, including the principal and interest, property taxes, and HOA. Adjust the values to generate a more accurate rate.

All estimates are provided for informational purposes only. Actual amounts may vary.
$0,000 Your Payment 20 15 65
$0,000 Your Payment

St. Petersburg

Explore

Work With Kaitlyn

Kaitlyn is able to take full advantage of the liveliness and activity that all of St. Petersburg and Tampa Bay has to offer, finding great satisfaction in getting to know local business owners and connecting them with clients.

Follow Kaitlyn on Instagram